
This calculator provides a guide to the amount of residential stamp duty you may pay and does not guarantee this will be the actual cost. This calculation is based on the Stamp Duty Land Tax Rates for residential properties purchased from 23rd September 2022 and second homes from 31st October 2024. For more information on Stamp Duty Land Tax, click here.

1/25
£240,000
3 bedroom Semi Detached House for sale, Almond Croft, Wombwell, Barnsley, S73
Features and Description
A fantastic opportunity to purchase this well-presented three-bedroom semi-detached property, ideally suited to first-time buyers, growing families or those looking to take their first step onto the property ladder. Offering spacious accommodation throughout, the property benefits from a modern open-plan kitchen/diner, generous living room with French doors opening onto a private rear garden, and the added advantage of two allocated parking spaces.
Externally, the enclosed rear garden provides a lovely private space to relax and entertain. Further benefits include double glazing, central heating and the option to purchase the property fully furnished.
Conveniently combining practical living space with excellent outdoor accommodation, this property is well worth an internal inspection. Early viewing is highly recommended!
Overview
A fantastic opportunity to purchase this well-presented three-bedroom semi-detached property, ideally suited to first-time buyers, growing families or those looking to take their first step onto the property ladder. Offering spacious accommodation throughout, the property benefits from a modern open-plan kitchen/diner, generous living room with French doors opening onto a private rear garden, and the added advantage of two allocated parking spaces.Externally, the enclosed rear garden provides a lovely private space to relax and entertain. Further benefits include double glazing, central heating and the option to purchase the property fully furnished.Conveniently combining practical living space with excellent outdoor accommodation, this property is well worth an internal inspection. Early viewing is highly recommended!
Kitchen / Diner
12'6" x 10'2" (3.80m x 3.10m)
A spacious open-plan kitchen/diner fitted with a modern range of shaker style units, offering a stylish and contemporary feel. The kitchen benefits from an integrated fridge/freezer, dishwasher, fan-assisted oven, electric hob and extractor hood. There is also space for a washing machine, this is a great space for both everyday living and entertaining.
Downstairs Bathroom
Fitted with a low-flush WC and wash basin, complemented by tiled flooring and a small opaque window providing natural light while maintaining privacy.
Living Room
14'5" x 11'2" (4.40m x 3.40m)
A spacious and inviting living area, offering plenty of room for relaxing and entertaining. French doors provide lovely views and direct access onto the well-maintained, private rear garden, allowing plenty of natural light to flow into the room. Further benefits include panelling to the wall.
Bedroom 1
14'5" x 10'2" (4.40m x 3.10m)
A generously sized double bedroom, tastefully presented in neutral décor and benefiting from built-in wardrobes, providing excellent storage. The room enjoys pleasant views to the front of the property.
Bedroom 2
11'2" x 5'11" (3.40m x 1.80m)
A spacious double bedroom, attractively presented in neutral décor, with built-in double wardrobe. The room enjoys pleasant views overlooking the rear of the property.
Bedroom 3
8'6" x 7'10" (2.60m x 2.40m)
A well-proportioned single bedroom, currently purposed as a dressing room and featuring fitted wardrobes, dressing table and shelving. The room enjoys views overlooking the rear of the property.
Family Bathroom
Recently decorated and finished to a modern standard, the family bathroom features stylish floor-to-ceiling tiling and a spacious walk-in shower with an overhead rainfall shower head. Further comprising a low-flush WC and a fitted vanity unit with wash basin, creating a contemporary and practical space.
Rear Garden
A beautifully presented, private and enclosed rear garden, offering a lovely outdoor space to relax and enjoy. The garden features an artificial lawn and a patio areas. Enclosed by a brick wall and wooden fencing, the garden provides a good degree of privacy and makes an ideal space for outdoor entertaining or family enjoyment.
Additional Information
As part of the buying or selling process, we are required by law to carry out Anti-Money Laundering (AML) checks to verify the identity of our clients and help prevent fraud, money laundering, and financial crime. These checks involve securely verifying your identity and, where necessary, confirming the source of funds being used for the transaction. A fee is payable to cover the cost of completing these mandatory checks.
IMPORTANT NOTE TO POTENTIAL PURCHASERS:
We endeavour to make our particulars accurate and reliable, however, they do not constitute or form part of an offer or any contract and none is to be relied upon as statements of representation or fact. The services, systems and appliances listed in this specification have not been tested by us and no guarantee as to their operating ability or efficiency is given. All photographs and measurements have been taken as a guide only and are not precise. Floor plans where included are not to scale and accuracy is not guaranteed. If you require clarification or further information on any points, please contact us, especially if you are travelling some distance to view. Fixtures and fittings other than those mentioned are to be agreed with the seller.
Almond Croft, Wombwell, Barnsley, S73

Additional Information
-
Property refQWB260273
-
EPCC
-
TenureFreehold
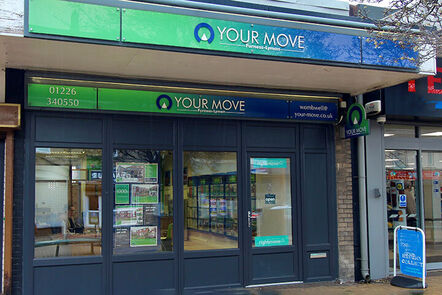
Your Move Estate Agents Wombwell
Do you have a property you need to sell?
Your Move Estate Agents Wombwell
Your Move Wombwell
64 High Street, Wombwell, Barnsley, S73 8DA
Mon - Fri09:30 - 17:00Sat - SunClosed
Buyer Tools
Mortgage Calculator
Monthly payment
£
Borrowing £216,000 and repaying over 25 years with a 2.5% interest rate.
Now you know what you could be paying, book an appointment with our partners Embrace Financial Services to find the right mortgage for you.

Stamp duty calculator
Similar properties for sale by Your Move Wombwell


Nearby locations
Photos
Floorplan
Map view
Street view
The pin shows the exact address of the property
Energy Efficiency Rating
Very energy efficient - lower running costs
Not energy efficient - higher running costs
Current
76Potential
89CO2 Rating
Very energy efficient - lower running costs
Not energy efficient - higher running costs