
This calculator provides a guide to the amount of residential stamp duty you may pay and does not guarantee this will be the actual cost. This calculation is based on the Stamp Duty Land Tax Rates for residential properties purchased from 23rd September 2022 and second homes from 31st October 2024. For more information on Stamp Duty Land Tax, click here.
£220,000
5 bedroom Semi Detached House for sale, Brockenhurst Drive, Sunderland, Tyne and Wear, SR4

Virtual tours
Features and Description
- No Onward Chain
- Five Bedrooms
- Garden to Rear
- EPC Grade C
- 94 sqm / 1011 sqft Floor Area
- Council Tax Band C, Sunderland City Council
Situated on the popular Hastings Hill Estate, this well cared for five bedroom semi detached home on Brockenhurst Drive offers spacious and versatile living accommodation, making it an ideal choice for a growing family. The property benefits from a stunning open plan lounge through to dining room, five bedrooms, modern shower room, separate WC, larger than average garage, driveway and well maintained rear garden. Offered for sale with no onward chain, an early viewing is highly recommended.
The property comprise of entrance porch which leads through into the welcoming entrance hall.
The impressive open plan lounge through to dining room provides a fantastic main living space, with patio doors allowing plenty of natural light into the room and providing access to the rear garden.
The kitchen is fitted with a range of wall and base units providing useful storage and preparation space. There is access through to the garage and further access to the rear garden. Also located on the ground floor is a convenient WC.
To the first floor there are five bedrooms, comprising three good sized double bedrooms together with two smaller bedrooms, providing excellent flexibility for family living, children's bedrooms, home working or additional storage.
The property benefits from a modern shower room with WC, along with a separate additional WC located on the opposite side of the landing.
Externally, the property benefits from a driveway to the front providing off street parking, together with a well maintained lawned garden. The garage is larger than average, offering excellent additional storage or potential for a variety of uses. It benefits from both an internal access door and an up and over garage door. To the rear is a well maintained garden, predominantly laid to lawn with a patio area ideal for outdoor seating and entertaining. The garden has been separated into different areas, with a paved section providing a designated space for the garden shed.
The property is offered for sale with no onward chain, making this an excellent opportunity for buyers looking for a spacious family home in a popular residential location. Early viewing is highly recommended.
We believe the property is Freehold.
Entrance Porch
3'6" x 8'0" (1.07m x 2.44m)
Lounge Diner
20'12" x 13'3" (6.40m x 4.04m)
Kitchen
8'1" x 12'0" (2.46m x 3.66m)
WC
2'8" x 3'3" (0.81m x 1.00m)
Bedroom 1
12'7" x 9'8" (3.84m x 2.95m)
Bedroom 2
8'7" x 9'5" (2.62m x 2.87m)
Bedroom 3
10'3" x 11'1" (3.12m x 3.38m)
Bedroom 4
5'8" x 8'0" (1.73m x 2.44m)
Bedroom 5
10'6" x 5'10" (3.20m x 1.78m)
Bathroom
5'8" x 8'4" (1.73m x 2.54m)
WC
5'9" x 4'11" (1.75m x 1.50m)
Garage
16'8" x 11'3" (5.08m x 3.43m)
IMPORTANT NOTE TO POTENTIAL PURCHASERS:
We endeavour to make our particulars accurate and reliable, however, they do not constitute or form part of an offer or any contract and none is to be relied upon as statements of representation or fact. The services, systems and appliances listed in this specification have not been tested by us and no guarantee as to their operating ability or efficiency is given. All photographs and measurements have been taken as a guide only and are not precise. Floor plans where included are not to scale and accuracy is not guaranteed. If you require clarification or further information on any points, please contact us, especially if you are travelling some distance to view. Fixtures and fittings other than those mentioned are to be agreed with the seller.
Brockenhurst Drive, Sunderland, Tyne and Wear, SR4

Additional Information
-
Property refQWS260327
-
EPCC
-
TenureFreehold
-
Council TaxC

Do you have a property you need to sell?
Your Move Estate Agents Sunderland
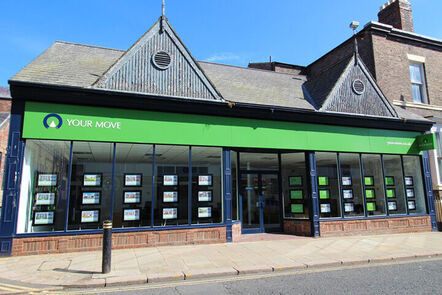
Your Move Sunderland
4a Athenaeum Street, Sunderland, SR1 1QX
Mon - Fri09:00 - 17:00Saturday09:00 - 13:00SundayClosed
Disabled access available
Buyer Tools
Mortgage Calculator
Monthly payment
£
Borrowing £198,000 and repaying over 25 years with a 2.5% interest rate.
Now you know what you could be paying, book an appointment with our partners Embrace Financial Services to find the right mortgage for you.

Stamp duty calculator
Similar properties for sale by Your Move Sunderland


Nearby locations
Photos
Virtual tours
Floorplan
Map view
Street view

Lounge Diner
20'12" x 13'3" (6.40m x 4.04m)


Kitchen
8'1" x 12'0" (2.46m x 3.66m)

Bedroom 1
12'7" x 9'8" (3.84m x 2.95m)

Bedroom 2
8'7" x 9'5" (2.62m x 2.87m)

Bedroom 3
10'3" x 11'1" (3.12m x 3.38m)

Bedroom 4
5'8" x 8'0" (1.73m x 2.44m)

Bedroom 5
10'6" x 5'10" (3.20m x 1.78m)

Bathroom
5'8" x 8'4" (1.73m x 2.54m)

Gardens


The pin shows the exact address of the property
Energy Efficiency Rating
Very energy efficient - lower running costs
Not energy efficient - higher running costs
Current
71Potential
84CO2 Rating
Very energy efficient - lower running costs
Not energy efficient - higher running costs