
This calculator provides a guide to the amount of residential stamp duty you may pay and does not guarantee this will be the actual cost. This calculation is based on the Stamp Duty Land Tax Rates for residential properties purchased from 23rd September 2022 and second homes from 31st October 2024. For more information on Stamp Duty Land Tax, click here.


1/20
£290,000
3 bedroom Semi Detached House for sale, Browning Road, Swadlincote, Derbyshire, DE11

Features and Description
- Three-bedroom semi-detached house
- Good condition with modern interior
- One reception room, one kitchen
- Two bathrooms for daily convenience
- Located in Swadlincote, Derbyshire
- Access to local shops and supermarkets
- Near parks and green spaces
- Cafés and eateries nearby
- Bus links to nearby towns
- Road access to A38 and A444
This three double bedroom semi-detached house is for sale in Swadlincote, Derbyshire, and is presented in good condition with a modern interior with no upward chain. The property offers a practical layout, including one reception room, one kitchen and two bathrooms, making it suitable for a range of purchasers looking for a well-arranged home.
The reception room provides a central living space, with the separate kitchen offering a defined area for cooking and dining. With three bedrooms, the house accommodates family living, visiting guests or those needing an additional room for home working. Two bathrooms add everyday convenience, helping to reduce morning congestion and supporting flexible use of the bedrooms.
Swadlincote is well served by local amenities, including a variety of shops, supermarkets and services in and around the town centre. Nearby parks and green spaces in the area offer opportunities for walking, recreation and children’s play areas, while local cafés and eateries provide options for meeting friends or dining out.
Public transport links are accessible via bus services connecting Swadlincote with nearby towns and villages. For rail connections, residents can travel by road to regional train stations, including Burton-on-Trent and Derby, for services towards Birmingham, Nottingham and beyond. Road links such as the A38 and A444 provide routes for commuting and leisure travel across the wider Midlands.
The property falls within Council Tax Band B, helping prospective buyers to budget ongoing costs. Overall, this three-bedroom semi-detached house for sale offers a straightforward, modern interior and a functional layout in a well-connected Derbyshire town.
Entrance Hall
17'5" x 6'0" (5.30m x 1.83m)
Spacious entrance hallway with an under stair cupboard and stairs leading off to the first floor.
Kitchen / Dining Room
18'3" x 8'12" (5.56m x 2.74m)
Stylish and modern fitted kitchen with appliances included in the sale: freestanding range style cooker, microwave, washing machine, dishwasher and a fridge/freezer. There is a breakfast bar and Bi-fold doors leading out to the rear garden.
Lounge / Dining Room
12'6" x 12'1" (3.80m x 3.68m)
Bright and airy lounge/dining room with a wall mounted electric fire. Bi-fold doors lead out to the rear patio and garden.
Main Bedroom
4.27mx 2.54m
Main double bedroom.
Dressing Room
6'7" x 4'1" (2.00m x 1.24m)
Formal Dressing area.
En-Suite
8'4" x 4'7" (2.54m x 1.40m)
Super up to date; with a single shower enclosure, contemporary wash hand basin and a low flush wc.
Bedroom 2
12'5" x 10'5" (3.78m x 3.18m)
Double bedroom. There is also a cupboard housing the gas central heating boiler.
Dressing Room / Study
9'7" x 7'8" (2.92m x 2.34m)
Bedroom 3
9'5" x 8'12" (2.87m x 2.74m)
Double bedroom.
Bathroom
8'7" x 5'1" (2.62m x 1.55m)
Main bathroom appointed with a bath, pedestal sink and a low flush wc.
Outside
There is a sweeping driveway providing ample off road parking leading to the integral garage.
Garden
The garden is laid to lawn with fence boundaries and a patio area for entertaining.
IMPORTANT NOTE TO POTENTIAL PURCHASERS:
We endeavour to make our particulars accurate and reliable, however, they do not constitute or form part of an offer or any contract and none is to be relied upon as statements of representation or fact. The services, systems and appliances listed in this specification have not been tested by us and no guarantee as to their operating ability or efficiency is given. All photographs and measurements have been taken as a guide only and are not precise. Floor plans where included are not to scale and accuracy is not guaranteed. If you require clarification or further information on any points, please contact us, especially if you are travelling some distance to view. Fixtures and fittings other than those mentioned are to be agreed with the seller.
Browning Road, Swadlincote, Derbyshire, DE11

Additional Information
-
Property refSWD260543
-
EPCC
-
TenureFreehold
-
Council TaxB
-
Local authoritySouth Derbyshire District Council

Do you have a property you need to sell?
Your Move Estate Agents Swadlincote
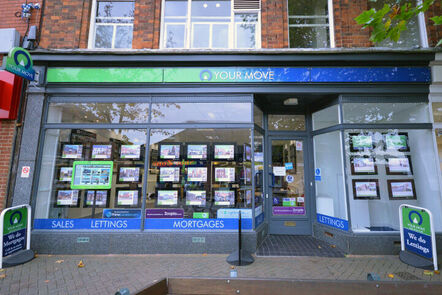
Your Move Swadlincote
42 High Street, Swadlincote, DE11 8HY
Mon - Fri09:00 - 17:30Saturday09:00 - 16:00SundayClosed
Disabled access available
Buyer Tools
Mortgage Calculator
Monthly payment
£
Borrowing £261,000 and repaying over 25 years with a 2.5% interest rate.
Now you know what you could be paying, book an appointment with our partners Embrace Financial Services to find the right mortgage for you.

Stamp duty calculator
Similar properties for sale by Your Move Swadlincote


Nearby locations
Photos
Floorplan
Map view
Street view
Kitchen / Dining Room
18'3" x 8'12" (5.56m x 2.74m)
Stylish and modern fitted kitchen with appliances included in the sale: freestanding range style cooker, microwave, washing machine, dishwasher and a fridge/freezer. There is a breakfast bar and Bi-fold doors leading out to the rear garden.
Lounge / Dining Room
12'6" x 12'1" (3.80m x 3.68m)
Bright and airy lounge/dining room with a wall mounted electric fire. Bi-fold doors lead out to the rear patio and garden.
Main Bedroom
4.27mx 2.54m
Main double bedroom.
Dressing Room
6'7" x 4'1" (2.00m x 1.24m)
Formal Dressing area.
En-Suite
8'4" x 4'7" (2.54m x 1.40m)
Super up to date; with a single shower enclosure, contemporary wash hand basin and a low flush wc.
Bedroom 2
12'5" x 10'5" (3.78m x 3.18m)
Double bedroom. There is also a cupboard housing the gas central heating boiler.
Dressing Room / Study
9'7" x 7'8" (2.92m x 2.34m)
Bathroom
8'7" x 5'1" (2.62m x 1.55m)
Main bathroom appointed with a bath, pedestal sink and a low flush wc.
Garden
The garden is laid to lawn with fence boundaries and a patio area for entertaining.
The pin shows the exact address of the property
Energy Efficiency Rating
Very energy efficient - lower running costs
Not energy efficient - higher running costs
Current
70Potential
78CO2 Rating
Very energy efficient - lower running costs
Not energy efficient - higher running costs