
This calculator provides a guide to the amount of residential stamp duty you may pay and does not guarantee this will be the actual cost. This calculation is based on the Stamp Duty Land Tax Rates for residential properties purchased from 23rd September 2022 and second homes from 31st October 2024. For more information on Stamp Duty Land Tax, click here.
£160,000
4 bedroom Semi Detached House for sale, Farmers Way, Flimby, Cumbria, CA15

Virtual tours
Features and Description
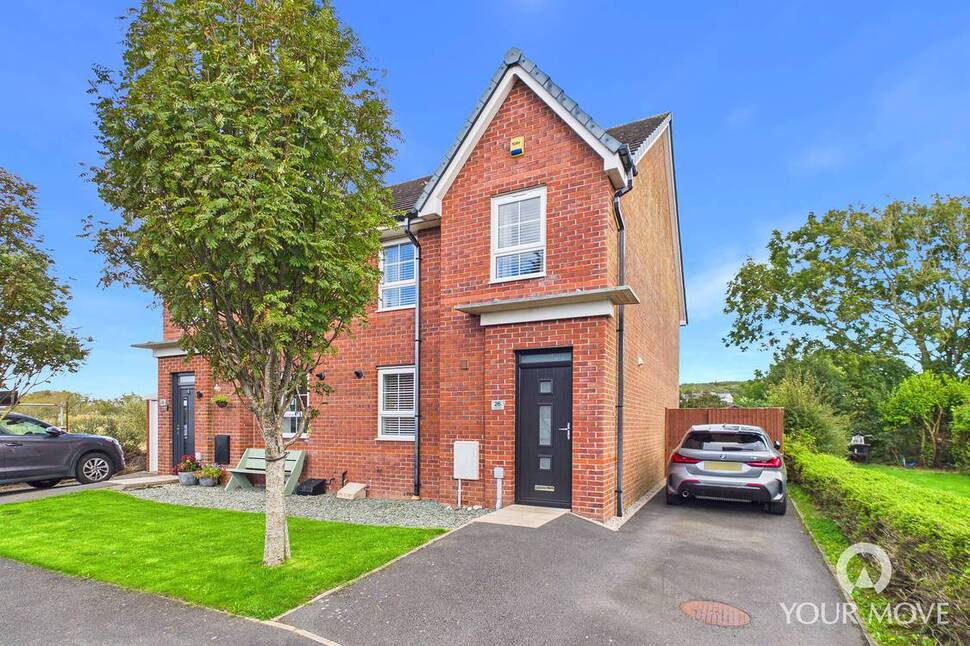
Situated on a popular residential development in the town of Flimby, this beautifully presented four-bedroom semi-detached home offers an ideal opportunity for families seeking a property ready to move straight into.
Enjoying convenient access to both Workington and Maryport, along with excellent transport links, local schools and amenities, the property offers spacious and versatile accommodation throughout. Highlights include a contemporary fitted kitchen, a generous open-plan living/dining area with French doors opening onto the rear garden, a principal bedroom with en-suite, and a family bathroom. Externally, the property boasts an enclosed rear garden with a spacious patio, a front lawned garden and off-street parking for two vehicles.
An excellent family home, early viewing is highly recommended.
Entrance Hall
12'10" x 6'8" (3.92m x 2.02m)
A bright and welcoming entrance hall, with stairs rising to the first floor.
Cloakroom
6'11" x 4'4" (2.10m x 1.32m)
A convenient ground floor cloakroom, fitted with a WC and wash hand basin.
Kitchen
11'10" x 8'2" (3.61m x 2.48m)
Fitted with a range of units, complemented by granite-effect worktops and matching upstands. The kitchen further benefits from integrated appliances, including a fridge/freezer, electric oven and a countertop-mounted gas hob.
Living / Dining Room
19'5" x 15'0" (5.93m x 4.58m)
A spacious and versatile open-plan living and dining area, thoughtfully arranged into two distinct zones. The dining area comfortably accommodates a four to six-seater table, while French doors provide access to the rear garden, allowing for plenty of natural light. An under-stairs cupboard offers useful additional storage.
First Floor
15'8" x 2'7" (4.78m x 0.79m)
A landing providing access to the bedrooms and family bathroom, with an integral storage cupboard.
Bedroom 1
10'10" x 8'3" (3.29m x 2.51m)
A good-sized double bedroom, benefiting from an en-suite shower room and an integral cupboard, ideal for use as a wardrobe.
En-Suite
8'3" x 2'6" (2.52m x 0.75m)
A contemporary en-suite comprising an enclosed shower cubicle, WC and wash hand basin.
Bedroom 2
10'9" x 8'2" (3.27m x 2.49m)
A good-sized double bedroom.
Bedroom 3
11'2" x 6'7" (3.40m x 2.01m)
A single bedroom, ideal for use as a child’s bedroom, nursery or home office.
Bedroom 4
10'1" x 6'9" (3.07m x 2.07m)
A further single bedroom, currently utilised as a dressing room.
Bathroom
8'3" x 4'10" (2.51m x 1.48m)
A modern family bathroom featuring contemporary tiling and comprising a bath with shower over, WC and wash hand basin.
Outside
To the rear, the property boasts a generous, enclosed garden, predominantly laid to lawn and offering an ideal space for families with children or pets. A spacious flagged patio provides an excellent setting for outdoor dining and entertaining, while a side gate offers convenient external access. To the front, a further lawned garden, complemented by a mature tree, creates an attractive and welcoming approach. A tarmac-style driveway provides off-street parking for two vehicles.
Agents Notes
The property benefits from gas heating and double glazing. Leasehold: The property is leasehold, we have been informed by the current owners that the ground rent is currently £250 per annum.The property is being sold through a third-party corporate company and, as such, limited information regarding the property is available. A Property Information Questionnaire (PIQ) has not been provided. Further enquiries regarding the property will therefore need to be raised and addressed during the conveyancing process. Buyers are advised to satisfy themselves, through their conveyancer and any other appropriate investigations, that the property and the information available meet their individual requirements.
IMPORTANT NOTE TO POTENTIAL PURCHASERS:
We endeavour to make our particulars accurate and reliable, however, they do not constitute or form part of an offer or any contract and none is to be relied upon as statements of representation or fact. The services, systems and appliances listed in this specification have not been tested by us and no guarantee as to their operating ability or efficiency is given. All photographs and measurements have been taken as a guide only and are not precise. Floor plans where included are not to scale and accuracy is not guaranteed. If you require clarification or further information on any points, please contact us, especially if you are travelling some distance to view. Fixtures and fittings other than those mentioned are to be agreed with the seller.
Agents are required by law to conduct Anti-Money Laundering checks on all buyers. Your Move Carlisle, Whitehaven and Wigton charge £30 including VAT per buyer. The charge covers the cost of obtaining and retaining relevant data from a third party. This fee is payable in advance prior to issuing a memorandum of sale and before the property can be sale agreed.
Farmers Way, Flimby, Cumbria, CA15

Additional Information
-
Property refWHV260726
-
TenureLeasehold
-
Lease length136 years
-
Council TaxB
-
Local authorityCumberland Council
-
Ground RentContact the branch
-
Ground Rent ReviewContact the branch
-
Service ChargeContact the branch

Do you have a property you need to sell?
Your Move Estate Agents Whitehaven

Your Move Whitehaven
67 Lowther Street, Whitehaven, CA28 7AH
Mon - Fri09:00 - 17:30Saturday09:00 - 16:00SundayClosed
Disabled access available
Buyer Tools
Mortgage Calculator
Monthly payment
£
Borrowing £144,000 and repaying over 25 years with a 2.5% interest rate.
Now you know what you could be paying, book an appointment with our partners Embrace Financial Services to find the right mortgage for you.

Stamp duty calculator
Similar properties for sale by Your Move Whitehaven



Nearby locations
Photos
Virtual tours
Floorplan
Map view
Street view
Entrance Hall
12'10" x 6'8" (3.92m x 2.02m)
A bright and welcoming entrance hall, with stairs rising to the first floor.

Kitchen
11'10" x 8'2" (3.61m x 2.48m)
Fitted with a range of units, complemented by granite-effect worktops and matching upstands. The kitchen further benefits from integrated appliances, including a fridge/freezer, electric oven and a countertop-mounted gas hob.


Living / Dining Room
19'5" x 15'0" (5.93m x 4.58m)
A spacious and versatile open-plan living and dining area, thoughtfully arranged into two distinct zones. The dining area comfortably accommodates a four to six-seater table, while French doors provide access to the rear garden, allowing for plenty of natural light. An under-stairs cupboard offers useful additional storage.


Bedroom 1
10'10" x 8'3" (3.29m x 2.51m)
A good-sized double bedroom, benefiting from an en-suite shower room and an integral cupboard, ideal for use as a wardrobe.

Bedroom 2
10'9" x 8'2" (3.27m x 2.49m)
A good-sized double bedroom.

Bedroom 3
11'2" x 6'7" (3.40m x 2.01m)
A single bedroom, ideal for use as a child’s bedroom, nursery or home office.

Bedroom 4
10'1" x 6'9" (3.07m x 2.07m)
A further single bedroom, currently utilised as a dressing room.

Bathroom
8'3" x 4'10" (2.51m x 1.48m)
A modern family bathroom featuring contemporary tiling and comprising a bath with shower over, WC and wash hand basin.

Outside
To the rear, the property boasts a generous, enclosed garden, predominantly laid to lawn and offering an ideal space for families with children or pets. A spacious flagged patio provides an excellent setting for outdoor dining and entertaining, while a side gate offers convenient external access. To the front, a further lawned garden, complemented by a mature tree, creates an attractive and welcoming approach. A tarmac-style driveway provides off-street parking for two vehicles.

The pin shows the exact address of the property
Energy Efficiency Rating
Very energy efficient - lower running costs
Not energy efficient - higher running costs
Current
N/APotential
N/ACO2 Rating
Very energy efficient - lower running costs
Not energy efficient - higher running costs