
This calculator provides a guide to the amount of residential stamp duty you may pay and does not guarantee this will be the actual cost. This calculation is based on the Stamp Duty Land Tax Rates for residential properties purchased from 23rd September 2022 and second homes from 31st October 2024. For more information on Stamp Duty Land Tax, click here.


1/20
£850,000
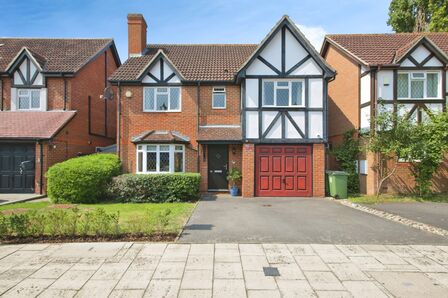
5 bedroom Semi Detached House for sale, Marlborough Lane, London, SE7

Features and Description
- Five bedrooms
- Three bathrooms
- Two reception rooms
- Conservatory
- 100ft rear garden
- Separate garage
- Large outdoor shed
- In need on light modernisation
- Potential to extend and alter layout
- CHAIN FREE SALE
*** GUIDE PRICE £850,000 TO £900,000 ***
Your Move are delighted to present to the market this substantial five-bedroom semi-detached family home, occupying a desirable position on Marlborough Lane and offered to the market in good condition throughout on a CHAIN-FREE basis.
An impressive and characterful home of considerable proportions, the property offers an abundance of versatile accommodation arranged across three floors. With generous room sizes, high levels of natural light and a layout perfectly suited to family living, this is a home that really needs to be viewed internally to appreciate the sheer amount of space on offer.
The ground floor boasts two separate reception rooms, providing excellent flexibility for both formal entertaining and everyday family life. There is also a separate conservatory, flooded with natural light and providing a wonderful additional living space with an outlook towards the garden. A separate kitchen completes the principal ground-floor accommodation.
Ascending to the first floor, buyers will find three good-sized bedrooms together with a particularly spacious family bathroom. The accommodation continues onto the second floor, where the converted loft provides a further two bedrooms and an additional bathroom. This creates a highly versatile upper level that could work particularly well for older children, guests or those requiring dedicated home-working space.
Externally, the property continues to impress. The mature rear garden extends to over 100ft, providing a wonderful amount of outside space for entertaining, children and keen gardeners alike. Within the garden is a separate substantial shed/outbuilding, offering excellent potential for use as a home office, studio or gymnasium.
A further major benefit is the property's separate garage, which provides valuable storage and also offers potential for conversion to create additional usable accommodation, subject to the necessary planning permissions and consents.
Location
Marlborough Lane is particularly well positioned between Charlton, Blackheath and Greenwich, giving residents convenient access to a wide selection of shops, cafés, restaurants, supermarkets and everyday amenities. Nearby Charlton Park provides extensive open green space, sports facilities, a children's playground and outdoor gym, while Charlton House and its historic gardens are also close by.
The property is also well placed for the shops and amenities around Blackheath Standard, while the wider area provides convenient access to Blackheath Village and Greenwich Park. For larger everyday shopping, the Charlton retail area provides a broad selection of supermarkets and stores.
Transport connections are another strong feature of the location. Charlton railway station provides Southeastern and Thameslink services, with journeys towards London Bridge, while regular local bus services connect Charlton with Greenwich, North Greenwich, Blackheath and Woolwich, providing convenient onward connections across London.
Offering five bedrooms, two bathrooms, two reception rooms, a conservatory, separate kitchen, garage and an exceptional 100ft+ mature rear garden, this is a rare opportunity to acquire a substantial and highly versatile family home in SE7.
Sold on a CHAIN-FREE basis, early viewings are highly recommended to fully appreciate the character, versatility and sheer amount of space this impressive home has to offer.
Reception Room 1
14'8" x 12'5" (4.47m x 3.78m)
Dining Room / Reception room 2
14'8" x 12'5" (4.47m x 3.78m)
Conservatory
18'5" x 12'4" (5.61m x 3.76m)
Garage
5.92m 2.16m
Bedroom 1
14'5" x 12'5" (4.40m x 3.78m)
Bedroom 2
14'9" x 12'5" (4.50m x 3.78m)
Bedroom 3
10'3" x 8'0" (3.12m x 2.44m)
Bedroom 4
11'6" x 8'10" (3.50m x 2.70m)
Bedroom 5
15'7" x 8'8" (4.75m x 2.64m)
IMPORTANT NOTE TO POTENTIAL PURCHASERS:
We endeavour to make our particulars accurate and reliable, however, they do not constitute or form part of an offer or any contract and none is to be relied upon as statements of representation or fact. The services, systems and appliances listed in this specification have not been tested by us and no guarantee as to their operating ability or efficiency is given. All photographs and measurements have been taken as a guide only and are not precise. Floor plans where included are not to scale and accuracy is not guaranteed. If you require clarification or further information on any points, please contact us, especially if you are travelling some distance to view. Fixtures and fittings other than those mentioned are to be agreed with the seller.
Marlborough Lane, London, SE7

Additional Information
-
Property refBLA260163
-
TenureFreehold
-
Council TaxE
-
Local authorityGreenwich

Your Move Estate Agents Blackheath
Do you have a property you need to sell?
Your Move Estate Agents Blackheath
Your Move Blackheath
186 Westcombe Hill, Blackheath, SE3 7DH
Mon - Fri09:00 - 17:30Saturday09:00 - 16:00SundayClosed
Disabled access available
Buyer Tools
Mortgage Calculator
Monthly payment
£
Borrowing £765,000 and repaying over 25 years with a 2.5% interest rate.
Now you know what you could be paying, book an appointment with our partners Embrace Financial Services to find the right mortgage for you.

Stamp duty calculator
Similar properties for sale by Your Move Blackheath



Nearby locations
Photos
Floorplan
Map view
Street view
The pin shows the exact address of the property
Energy Efficiency Rating
Very energy efficient - lower running costs
Not energy efficient - higher running costs
Current
N/APotential
N/ACO2 Rating
Very energy efficient - lower running costs
Not energy efficient - higher running costs