
This calculator provides a guide to the amount of residential stamp duty you may pay and does not guarantee this will be the actual cost. This calculation is based on the Stamp Duty Land Tax Rates for residential properties purchased from 23rd September 2022 and second homes from 31st October 2024. For more information on Stamp Duty Land Tax, click here.
£350,000
3 bedroom Semi Detached House for sale, Ryefields Road, Stoke Prior, Worcestershire, B60

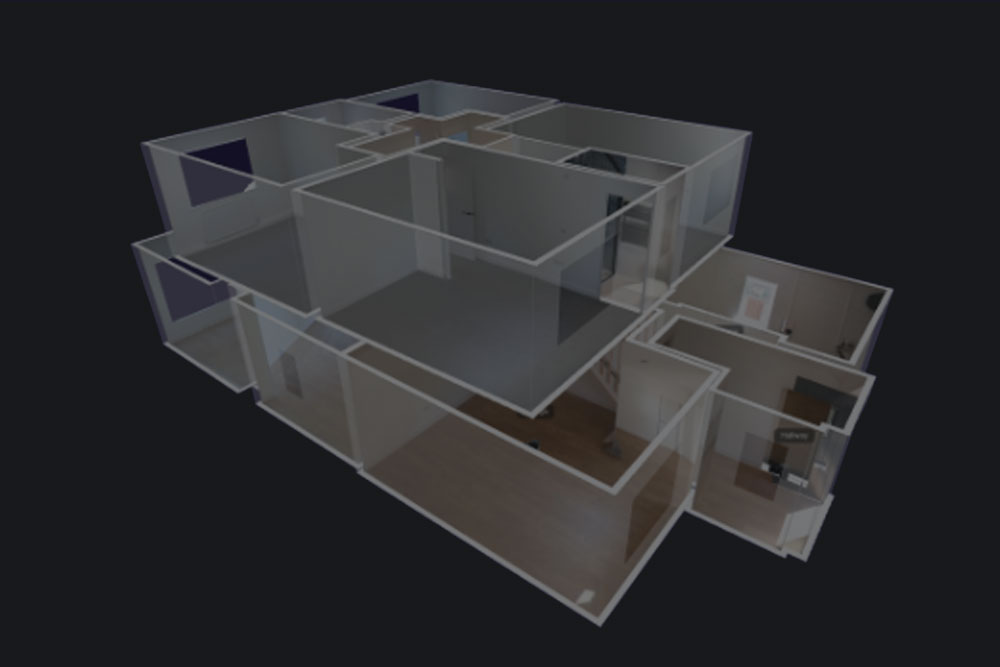
Virtual tours
Features and Description
- EXTENDED THREE-BEDROOM SEMI-DETACHED FAMILY HOME
- SOUGHT-AFTER SEMI-RURAL VILLAGE LOCATION
- SPACIOUS LOUNGE WITH FEATURE FIREPLACE
- IMPRESSIVE DINING/SUN ROOM – PERFECT FOR ENTERTAINING
- MODERN FITTED KITCHEN WITH BREAKFAST BAR & SEPARATE UTILITY ROOM
- STYLISH FOUR-PIECE FAMILY BATHROOM & DOWNSTAIRS WC
- LARGE REAR GARDEN WITH FEATURE GAZEBO – IDEAL FOR FAMILY GATHERINGS
- OFF-ROAD PARKING & BEAUTIFULLY PRESENTED THROUGHOUT
- EXCELLENT ACCESS TO BROMSGROVE, M5, M42 & RAIL LINKS
- EARLY VIEWING ESSENTIAL – EXPECTED TO GENERATE STRONG INTEREST
** NEW INSTRUCTION **
** EXTENDED FAMILY HOME | STUNNING REAR GARDEN | SOUGHT-AFTER VILLAGE LOCATION | THE PERFECT HOME FOR ENTERTAINING **
If you've been searching for a spacious family home in a sought-after village location where you can simply move in and start making memories, then this beautifully presented extended three-bedroom semi-detached home could be exactly what you've been waiting for.
Occupying a desirable position within the ever-popular semi-rural village of Stoke Prior, this impressive property offers generous living accommodation, a fantastic garden designed for entertaining and excellent access to Bromsgrove, making it the perfect choice for growing families and professional couples alike.
From the moment you step inside, you'll appreciate the light, spacious feel that flows throughout the home. Finished in tasteful neutral décor, the property provides the perfect blank canvas for any buyer to personalise and make their own.
The welcoming family lounge is a wonderful place to relax after a busy day, featuring a charming focal-point fireplace that creates a warm and inviting atmosphere. To the rear of the property, the home really comes into its own with a substantial dining room, offering the ideal space for family meals, celebrations and entertaining friends. With direct access onto the rear garden, this room effortlessly blends indoor and outdoor living during the warmer months.
The heart of the home is undoubtedly the modern fitted kitchen, thoughtfully designed with an excellent range of contemporary units, generous worktop space and a practical breakfast bar—perfect for busy mornings, casual dining or catching up over a coffee. A separate utility room helps keep everyday chores tucked neatly away, while the convenient ground floor cloakroom/WC adds further practicality for modern family living.
Upstairs, the property continues to impress with three well-proportioned bedrooms, including a spacious principal bedroom, a further generous double bedroom and a versatile third bedroom, ideal as a child's bedroom, nursery, dressing room or home office for those working remotely.
Completing the first floor is a stylish contemporary four-piece family bathroom, beautifully appointed with a separate shower, bath, wash basin and WC, creating a luxurious space to unwind at the end of the day.
Stepping outside, you'll discover one of this property's standout features. The large rear garden provides a fantastic space for children to play, summer barbecues and entertaining family and friends, while the impressive feature gazebo offers the perfect setting for relaxing with a morning coffee or enjoying long summer evenings outdoors. To the front, the property also benefits from off-road parking, providing everyday convenience.
Location is another major attraction. Situated in the highly regarded village of Stoke Prior, the property enjoys a wonderful balance of peaceful village living whilst remaining within easy reach of Bromsgrove's excellent range of shops, supermarkets, restaurants, cafés and leisure facilities. Families will appreciate the selection of nearby schools, local parks and picturesque countryside walks, all contributing to the area's strong sense of community.
For commuters, the location couldn't be more convenient. Bromsgrove Railway Station offers regular services to Birmingham in around 30 minutes and Worcester beyond, while the nearby M5 and M42 motorway network provides excellent access across the Midlands.
Beautifully presented, extended, perfectly positioned and offering exceptional space both inside and out, this fantastic family home has all the ingredients to attract significant interest. Properties of this quality in Stoke Prior rarely remain available for long, so don't miss your opportunity—contact us today to arrange your viewing before someone else beats you to it.
Tenure: FREEHOLD
Council Tax Band: C (Bromsgrove District Council)
EPC Rating: C
Dimensions: Refer to Floor Plan
IMPORTANT NOTE TO POTENTIAL PURCHASERS:
We endeavour to make our particulars accurate and reliable, however, they do not constitute or form part of an offer or any contract and none is to be relied upon as statements of representation or fact. The services, systems and appliances listed in this specification have not been tested by us and no guarantee as to their operating ability or efficiency is given. All photographs and measurements have been taken as a guide only and are not precise. Floor plans where included are not to scale and accuracy is not guaranteed. If you require clarification or further information on any points, please contact us, especially if you are travelling some distance to view. Fixtures and fittings other than those mentioned are to be agreed with the seller.
Ryefields Road, Stoke Prior, Worcestershire, B60

Additional Information
-
Property refQBV260331
-
EPCC
-
TenureFreehold
-
Council TaxC
-
Local authorityBromsgrove District Council

Do you have a property you need to sell?
Your Move Estate Agents Bromsgrove

Your Move Bromsgrove
The Tudor House, 1 New Road, Bromsgrove, B60 2HY
Mon - Fri09:00 - 17:30Saturday09:00 - 16:00SundayClosed
Buyer Tools
Mortgage Calculator
Monthly payment
£
Borrowing £315,000 and repaying over 25 years with a 2.5% interest rate.
Now you know what you could be paying, book an appointment with our partners Embrace Financial Services to find the right mortgage for you.

Stamp duty calculator
Similar properties for sale by Your Move Bromsgrove


Nearby locations
Photos
Virtual tours
Floorplan
Map view
Street view


The pin shows the exact address of the property
Energy Efficiency Rating
Very energy efficient - lower running costs
Not energy efficient - higher running costs
Current
71Potential
87CO2 Rating
Very energy efficient - lower running costs
Not energy efficient - higher running costs