
Similar properties for sale by Your Move Sunderland


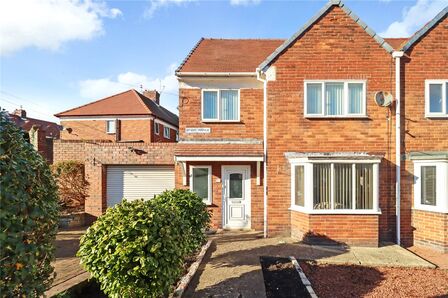



3 bedroom Semi Detached House for sale, Sandown Gardens, Sunderland, Tyne and Wear, SR3

Features and Description
- Extended Semi Detached Home
- Modern Throughout
- Enclosed Rear Garden
- EPC Grade
- Council Tax Band B Sunderland city Council
- 66sqm / 710 sqft Floor Area
Extended and well proportioned throughout, this impressive three bedroom semi detached home is situated on the sought after Sandown Gardens in Silksworth. Offering generous living accommodation.
The property briefly comprises an entrance porch leading into a spacious lounge, which benefits from useful under stairs storage. To the rear of the property is a modern kitchen/diner, offering ample space for dining and everyday family life, with bi-fold doors opening directly onto the rear garden and allowing plenty of natural light to flood the room.
To the first floor, there are three well proportioned bedrooms and a contemporary shower room, finished to a modern standard.
Externally, the property benefits from a garage with an up and over door, providing useful storage or secure parking. The front garden is laid to lawn, while the enclosed rear garden features a patio seating area and a lawned section, making it ideal for relaxing, entertaining and family enjoyment.
This fantastic home is sure to appeal to a wide range of buyers and early viewing is highly recommended to fully appreciate the accommodation on offer.
We believe the property is Freehold
Lounge
16'0" x 14'9" (4.88m x 4.50m)
Kitchen Diner
17'5" x 12'1" (5.30m x 3.68m)
Bedroom 1
14'0" x 8'3" (4.27m x 2.51m)
Bedroom 2
9'10" x 8'2" (3.00m x 2.50m)
Bedroom 3
9'8" x 5'10" (2.95m x 1.78m)
Shower Room
5'2" x 5'11" (1.57m x 1.80m)
IMPORTANT NOTE TO POTENTIAL PURCHASERS:
We endeavour to make our particulars accurate and reliable, however, they do not constitute or form part of an offer or any contract and none is to be relied upon as statements of representation or fact. The services, systems and appliances listed in this specification have not been tested by us and no guarantee as to their operating ability or efficiency is given. All photographs and measurements have been taken as a guide only and are not precise. Floor plans where included are not to scale and accuracy is not guaranteed. If you require clarification or further information on any points, please contact us, especially if you are travelling some distance to view. Fixtures and fittings other than those mentioned are to be agreed with the seller.
Additional Information
-
Property refSUN260231
-
TenureFreehold
-
Council TaxB