

1. Canterbury Road, Kent


£835,000
Canterbury Road, CT9
NO CHAIN - EXTENDED VERSATILE PERIOD PROPERTY - LARGE GARDEN - ANNEX!!
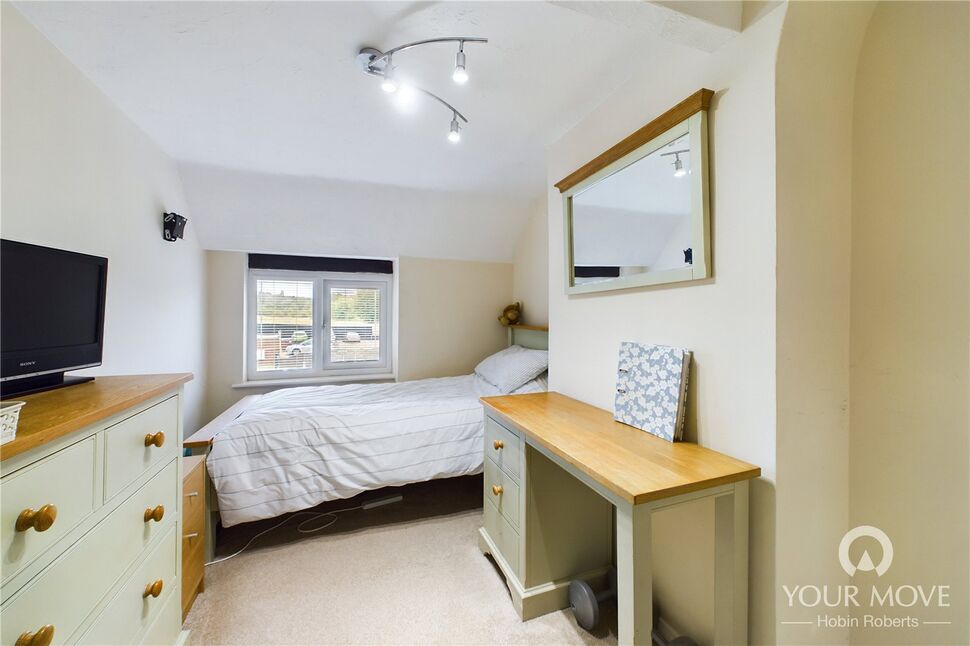
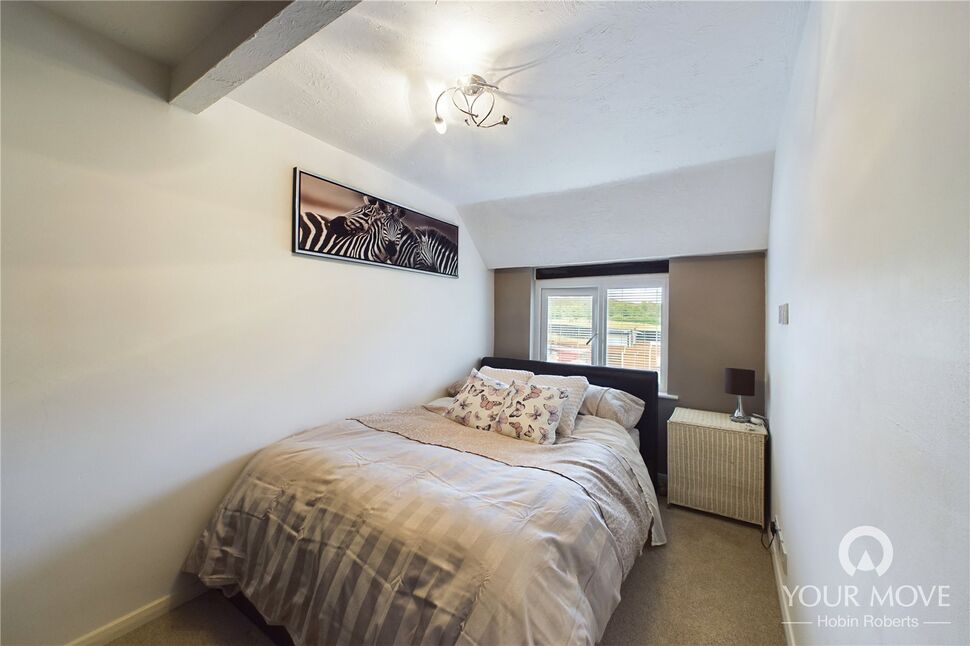
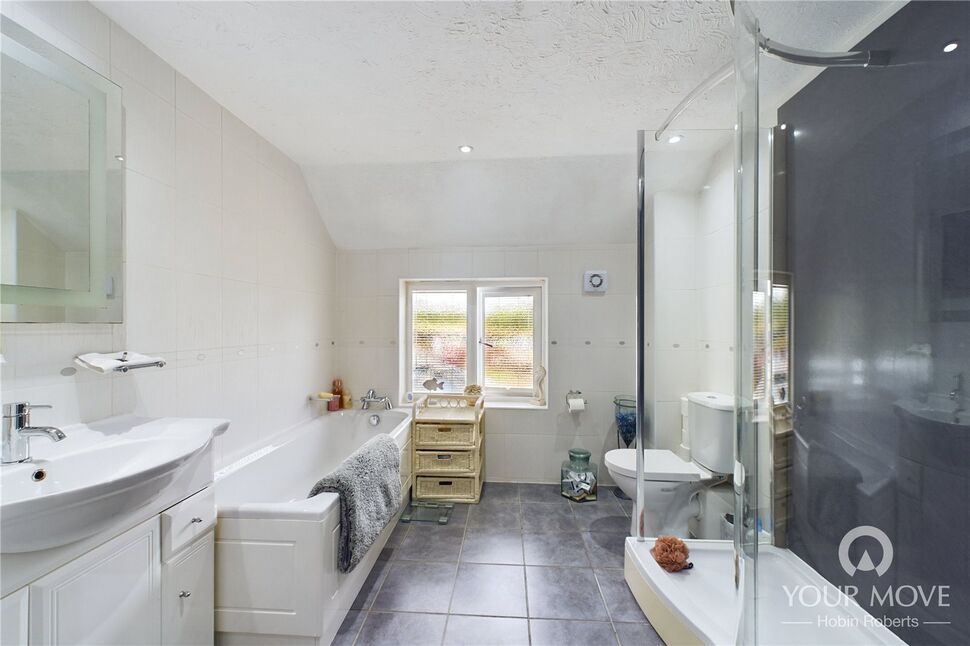
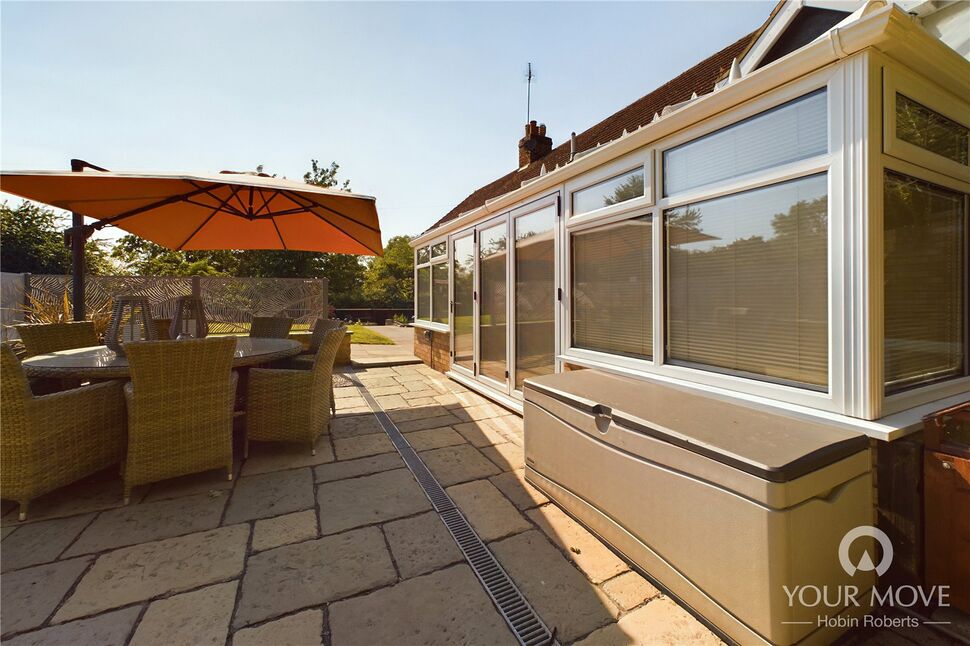
We are delighted to market this No Chain, 8 bedroom, 4 bathroom period property, which is overflowing with original features and extends to over 3000 square feet. Not only could this continue to be a spacious family home it could also accommodate multi generational living or Airbnb guests as it has been extended to the rear to create an annex which has access to the garden and side entrance. As soon as you enter through the solid wood double entrance doors you are further greeted by an imposing entrance hall with a sweeping staircase and fireplace with a log burner. If you are after period features then look no further as there are numerous original fireplaces, original doors and fittings, covings and picture rails, plate racks, ceiling roses, parquet and floorboards. This home benefits from a large reception room, study, further living room, downstairs WC, breakfast room, fitted kitchen, utility and a lounge/diner with vaulted ceiling. There is a door to the rear annex which has two double bedrooms and a bathroom plus access to a loft space above which has a lantern roof and makes an ideal hangout for teenagers or star gazers. The first floor landing is equally as impressive via a balustrade staircase with a large picture window. The master bedroom has an ensuite plus access to the front balcony and there are then 3 further double bedrooms on this level plus a family bathroom. The second floor has an additional 2 bedrooms plus another bathroom. This home has gas central heating throughout with the majority of the windows being double glazed. The front garden is gated and block paved providing off street parking for numerous vehicles. The sunny walled rear garden has gated side access and is over 200ft. Located in the popular Westbook area, this home really needs to be viewed to appreciate its period charm and versatile space.
Vestibule
Via original arched wooden double doors with stained glass, coving, dado rail, tiled floor.
Entrance Lobby
Via a further original wooden door with stained glass, parquet flooring, coving, picture railing, coving, alarm panel.
Entrance Hall
With an original fireplace with wood burning stove, parquet flooring, sweeping balustrade staircase, wall lights, picture rail, coving, dado rail.
Reception Room
With two obscured stained glass windows to the side and a double glazed bay window to the front plus double glazed French doors to the front. Original fireplace, floorboards, ceiling rose, coving, plate and picture rail, 2 cast iron radiators.
Study
With an obscured stained glass window to the side, double glazed bay window to the front, original fireplace, cast iron radiator, ceiling rose, coving, picture rail, carpeted.
Living Room
With a stained glass windows to the side and a double glazed door to the rear garden with two further double glazed windows to the rear, original fireplace, floorboards, arched chimney alcoves, cast iron radiator, TV point, picture rail, coving, ceiling rose, wall lights.
Downstairs WC
Via a hall with a double glazed door to the rear plus a double glazed obscured window to the front, tiled floor, close coupled WC, wash basin into vanity, radiator, wall light.
Breakfast room
With 2 sash windows to the side, built in cupboards and dresser, fireplace with cast iron stove, floorboards, ceiling rose.
Utility
With an obscured window to the side, wall mounted boiler, washing machine, worktops, fuse box.
Inner Hallway
With built in kitchen storage cupboards, laminate flooring, downlights, fridge/freezer, arch way through to the kitchen.
Kitchen
A range of fitted wall and base units, large butler sink, breakfast bar with granite worktops, range cooker with extractor over and tiled splash back, dish washer, fridge/freezer, laminate flooring. Two obscured double glazed windows to the side and one double glazed window to the opposite side, lantern roof.
Lounge/Diner
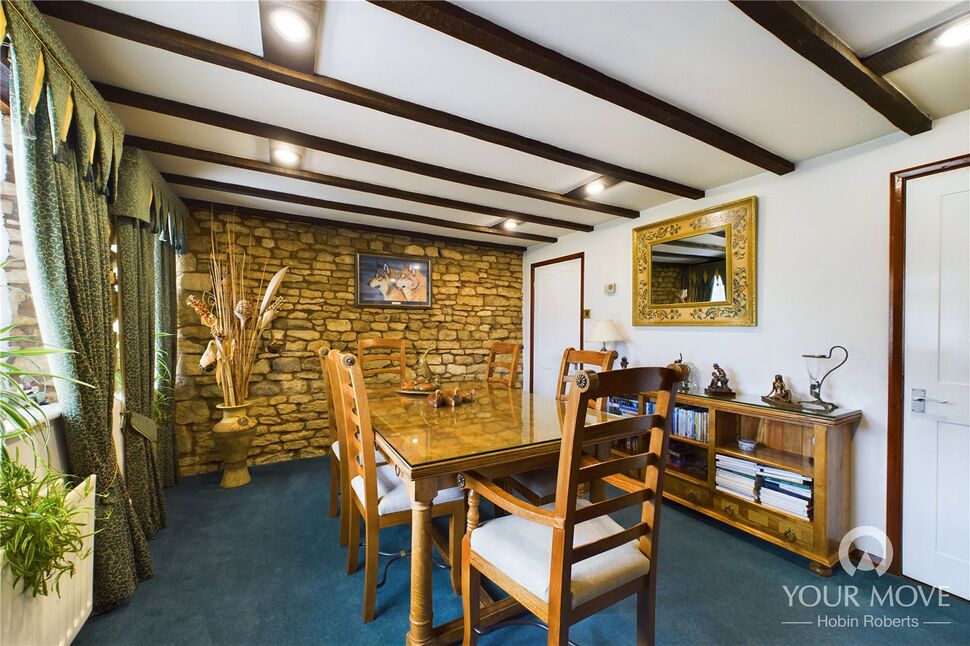
Vaulted ceiling with exposed beams, , wood burning stove, laminate flooring, radiator, wall lights, space for table and chairs, double glazed windows to both side and double glazed French door to the rear garden plus two Velux windows to the side, further door to annex.
Annex
Via a door from the lounge/diner
Annex Hallway
Laminate flooring, storage cupboard with wall mounted boiler, fuse box, thermostat, radiator, smoke alarm, down lights, double glazed door to the rear garden and double glazed obscured window to the side
Annex Bathroom
Double glazed obscured window to the side, panelled bath, shower cubicle, close coupled WC, pedestal wash basin, radiator, mirror with light over, extractor, tiled walls and floor.
Annex Bedroom 1
Double glazed window to the side, laminate flooring, downlights, radiator.
Annex Bedroom 2
Double glazed window to the rear, laminate flooring, radiator, downlights.
Annex Loft Room
This is accessed via the hallway with a loft ladder, lantern roof, boarded, power, door to further storage area. The current vendors children used this as a den/games area.
First Floor Landing
Via a balustrade, sweeping staircase with original floorboards, stained glass window, cast iron radiator, wall lights.
Master Bedroom
Double glazed bay window to the front plus double glazed doors leading to the front balcony, original floor boards and fireplace, picture rail, ceiling rose, coving, 2 cast iron radiators, door to ensuite
Ensuite
Double glazed obscured window to the side, P shape jacuzzi bath with shower over, wash basin into vanity with hidden cistern WC and mirror with light over, tiled walls and floor, heated chrome towel rail.
Bedroom
Double glazed bay window to the front, cast iron radiator, picture rail, coving, floorboards.
Bedroom
Two double glazed window to the rear, carpeted, cast iron fireplace, cast iron radiator, built in cupboard, ceiling rose, coving, picture rail
Inner Hall
Stairs to 2nd floor, understairs storage cupboard
Bedroom
Double glazed window to the rear, carpeted, cast iron fireplace, cast iron radiator, picture rail
Bathroom
Two obscured double glazed windows to the side, tiled walls and floor, pedestal wash basin, close coupled WC, panelled bath with shower over.
Second Floor
Via a balustrade and carpeted staircase with a Velux window to the side, eaves storage.
Bedroom
With a double glazed window to the rear and a Velux window to the side, carpeted.
Bedroom
With 3 double glazed window to the fronts and a Velux window to the side, carpeted, cast iron radiator, eaves storage.
Bathroom
With two obscured Velux windows to the side, tiled floor and metro tiled walls, pedestal wash basin, close coupled WC, walk in shower cubicle, extractor.
Front Garden
Walled with double gates to the front, block paved providing off street parking for numerous vehicles, gated side access, outside lights.
Rear Garden
Walled and fenced sunny garden over 200ft, mainly laid to lawn with mature trees and shrubs, paved patio to the side and rear, gated side access, outside tap, lights and power point, shed with log storage.
View full details2. Creaton Road, Hollowell, Northampton


£850,000
Creaton Road, Hollowell, NN6
Walnut House is a substantial five bedroom detached property situated in the popular village of Hollowell offered for sale with no upward chain. The property occupies a generous plot and has features to include three reception rooms, a large conservatory overlooking the rear garden, principal bedroom with balcony and en suite, guest bedroom with an en suite shower room and three further bedrooms. There is a gravel driveway providing off-road parking for several vehicles and a double garage. The kitchen has granite work surfaces and a large island and bi-fold doors leading out to the rear garden. The rear garden is mainly laid to lawn with part of the plot being pastureland.
The property is approached via a gravel driveway with double doors leading into the entrance porch, which, in turn, leads into the entrance hall which has stairs rising to the first floor landing and a door to the cloakroom/WC. There is also a door from the hallway leading to the dining room which has a fireplace, a door to understairs storage and a door to the study. There are double doors leading to the sitting room and double doors to the conservatory. The dining room also leads through to the kitchen/breakfast room, which has bi-fold doors leading out to the rear garden and has a good range of base and wall-mounted units with granite work surfaces and a fabulous central island. The conservatory can be accessed from both the dining room and the kitchen/breakfast room and offers a relaxed seating area overlooking the rear garden. The sitting room has dual aspect windows and a wood burner. The study has a window to the front aspect. The large first floor landing has a built-in cupboard and provides access to all five bedrooms. The principal bedroom has a dressing area with built-in wardrobes and French doors leading to a balcony overlooking the rear garden. There is also an en-suite bathroom. The guest bedroom has two windows to the front aspect and an en suite shower room. The three further bedrooms are all double rooms and the accommodation is completed by the family bathroom.
Outside to the front is a gravel driveway providing parking for several vehicles and leading to the double garage which has an electric door. To the rear of the property the large garden has a paved patio area adjacent to the property with the garden beyond being mainly laid to lawn. Beyond the lawn is an area of garden which is pastureland.
Viewing is highly recommended.
View full details3. Denford Road, Thrapston, Kettering


£1,000,000
Denford Road, Thrapston, NN14
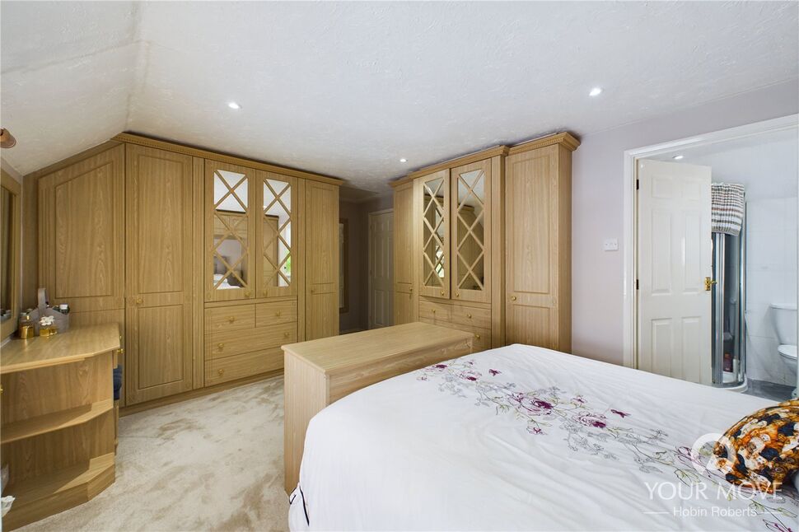
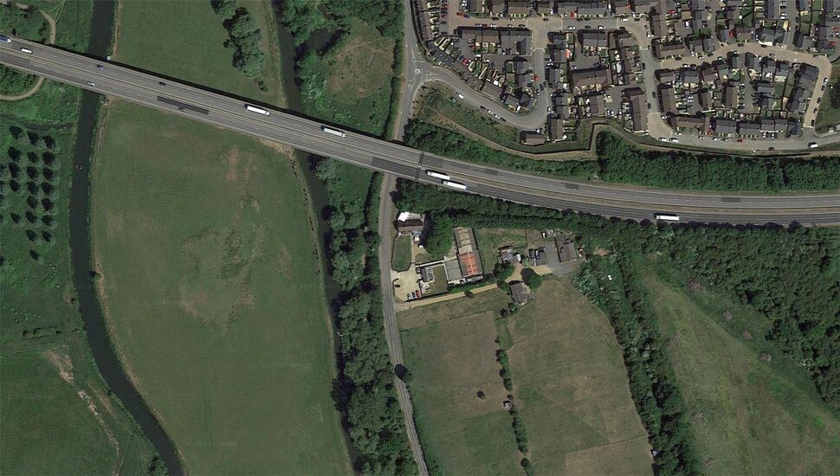
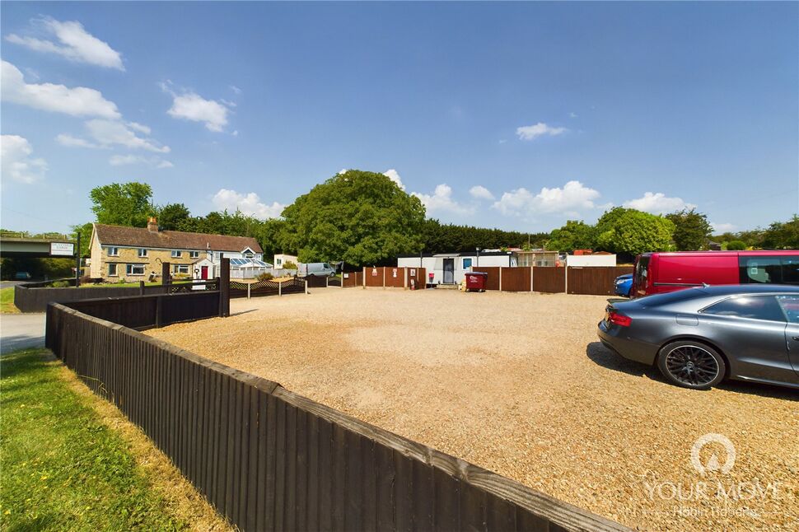
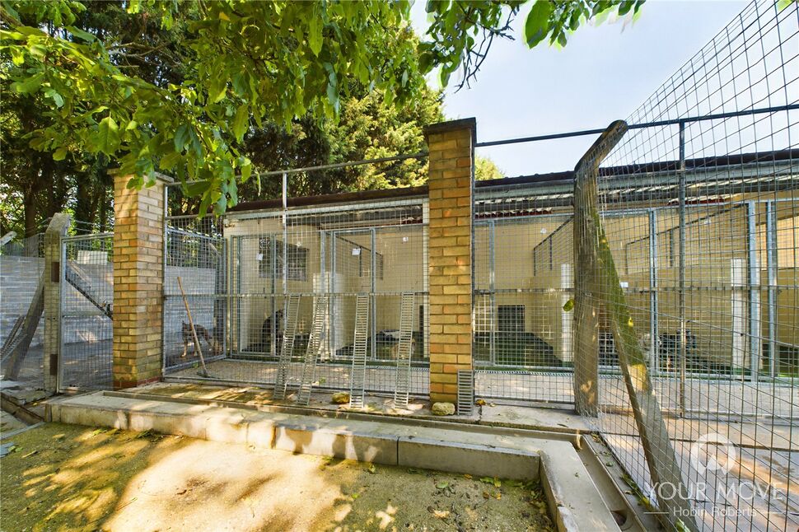
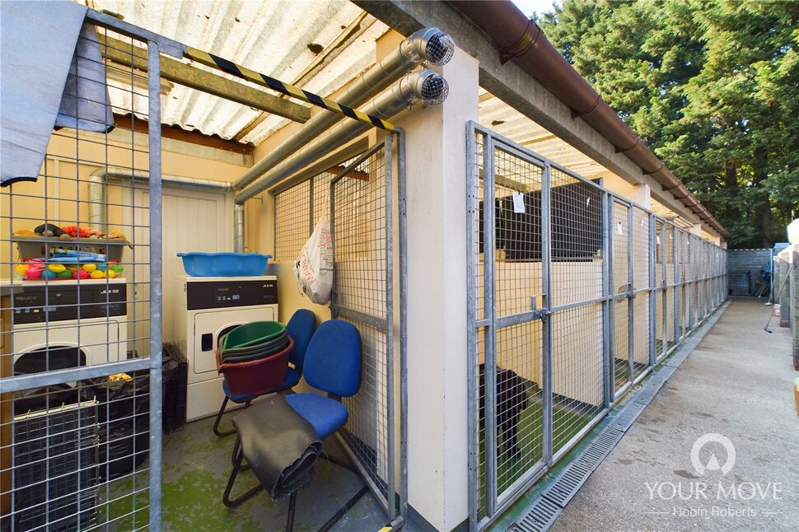
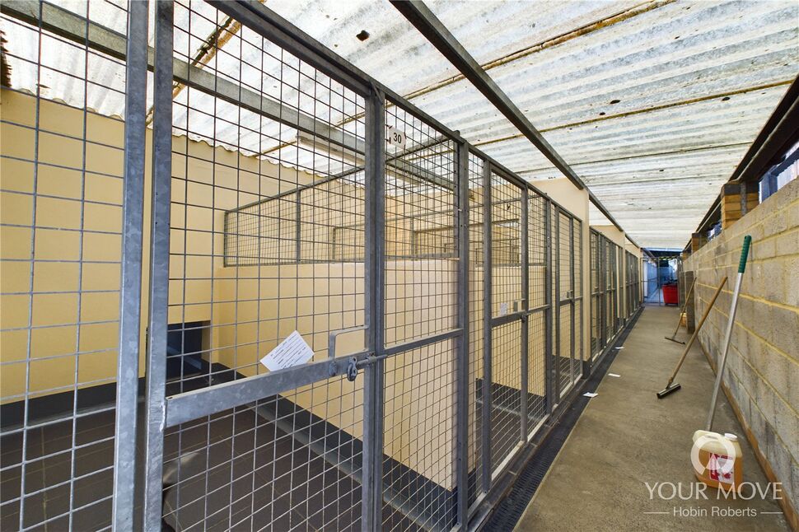
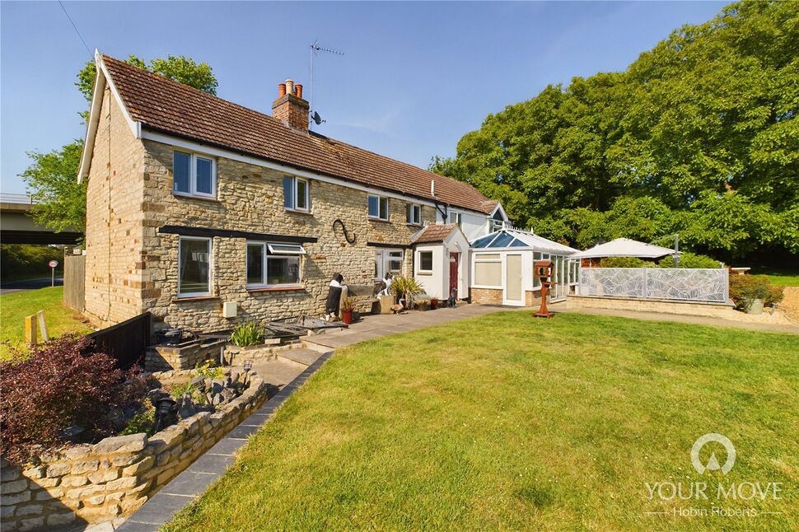
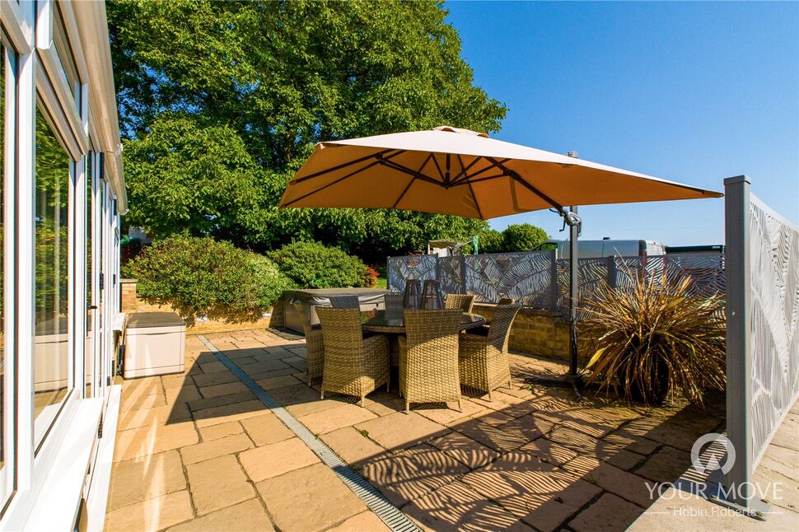
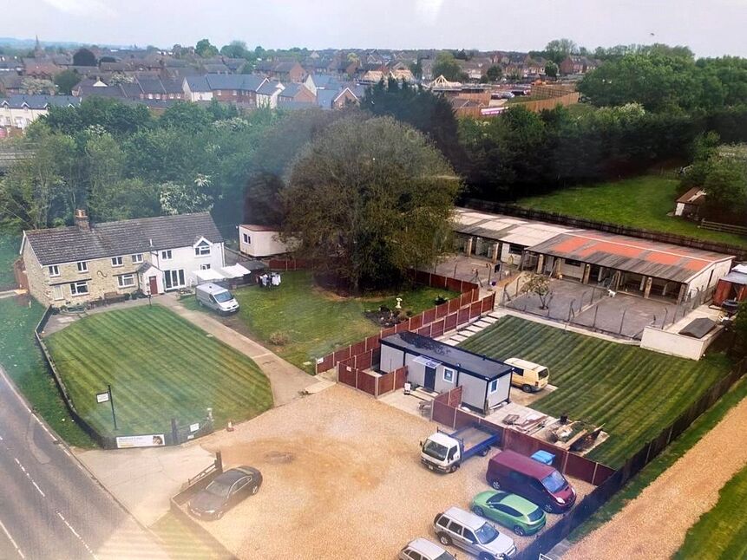
The team at Your Move Nolan Throw welcomes you to this stunning stone-built detached residence set within extensive grounds which the current owners have run a successful licensed boarding kennels business.
Located in a pleasant semi-rural position on the outskirts of Thrapston in Northamptonshire, this impressive property offers a spacious four-bedroom detached family home along with the land which with the correct planning applications approved could be developed, or the new owners could also start their own kennel boarding business with ready made facilities already in place!
With a blend of modern fittings and period features, expansive gardens, and excellent amenities, this property is truly exceptional. Read on to discover all the wonderful features this property has to offer.
Property Overview:
A stunning stone-built detached residence.
Generous plot, currently housing the addition of a licensed boarding kennel business
Pleasant semi-rural position in Northamptonshire.
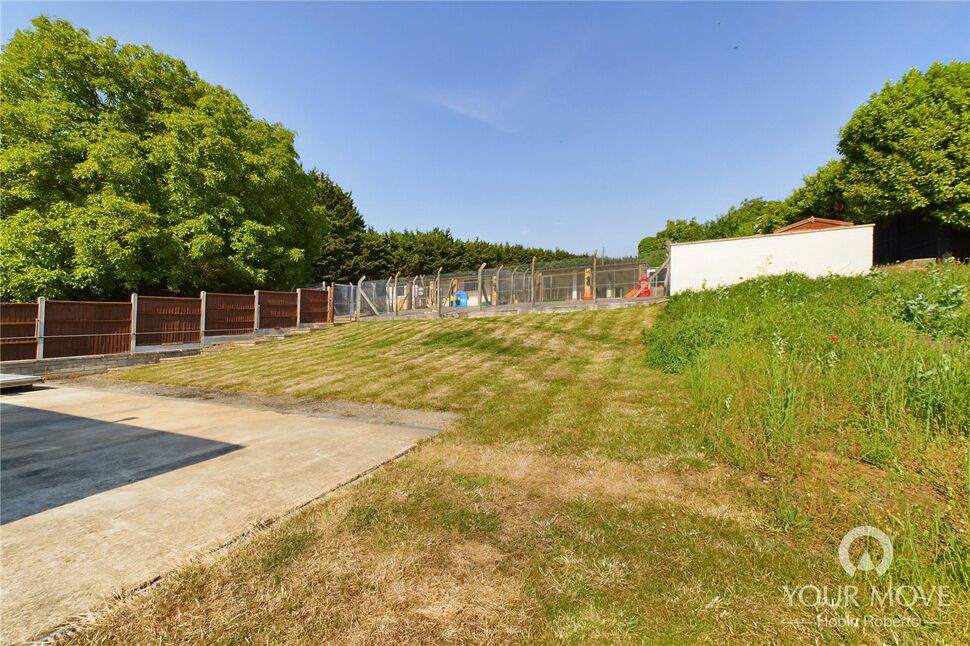
Impressive plots with expansive lawns and mature trees.
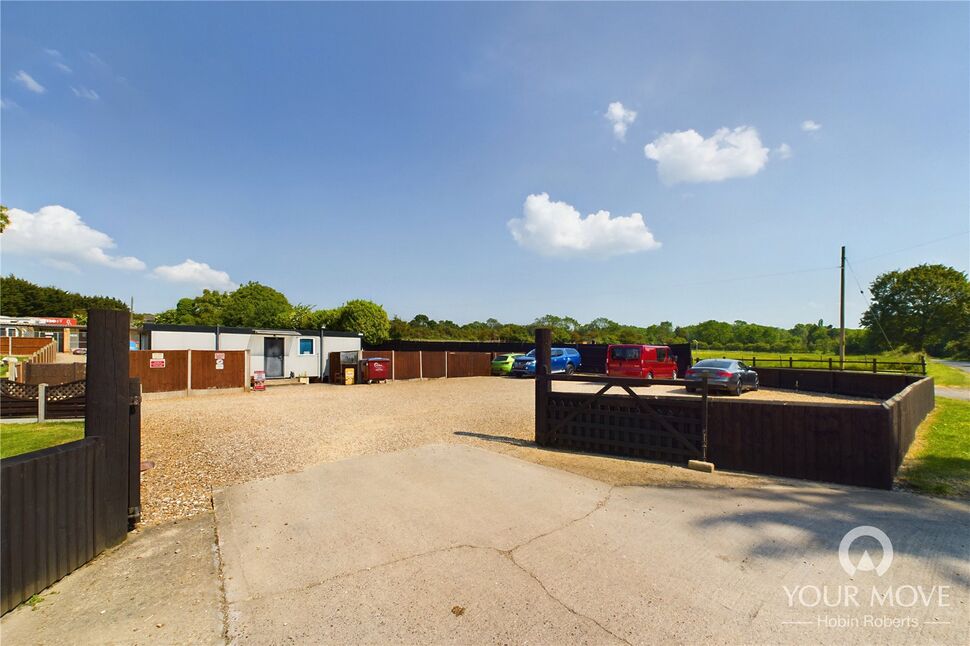
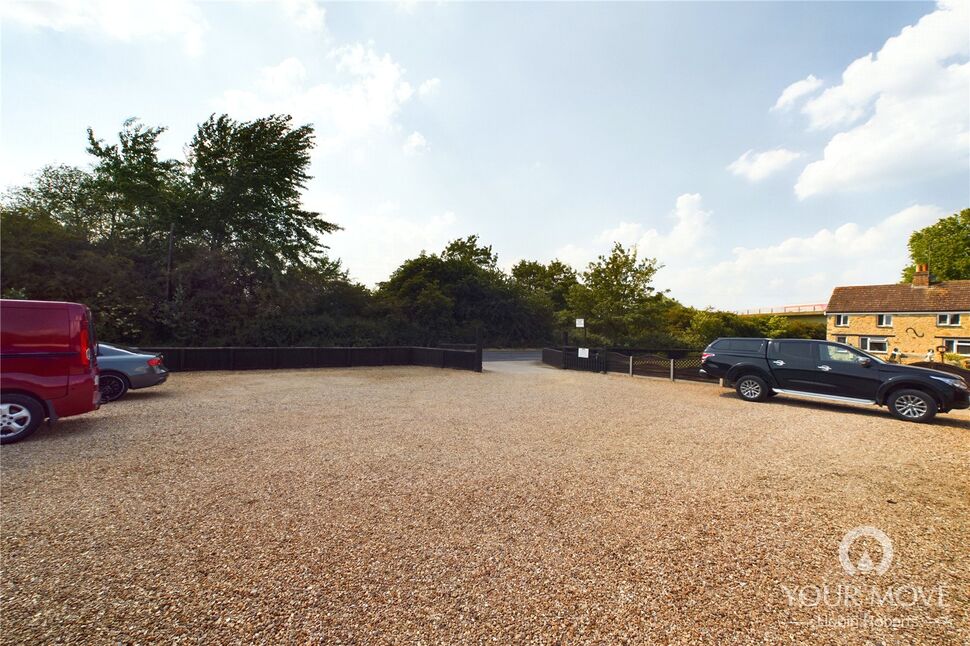
Gated entrance leading to a large car parking area.
Spacious four-bedroom detached family home.
Modern fittings and period features
Radiator heating and double glazing throughout
Convenient access to both the kennels and the main residence.
Exterior:
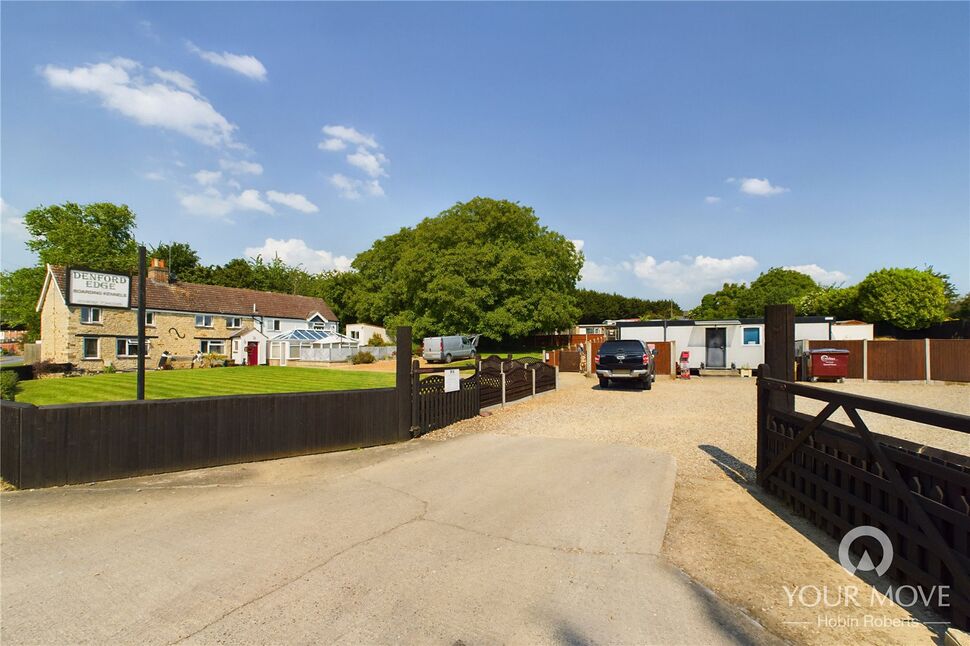
As you approach the property through the gated entrance, you will be greeted by a large car parking area that provides access to both the kennels and the main residence.
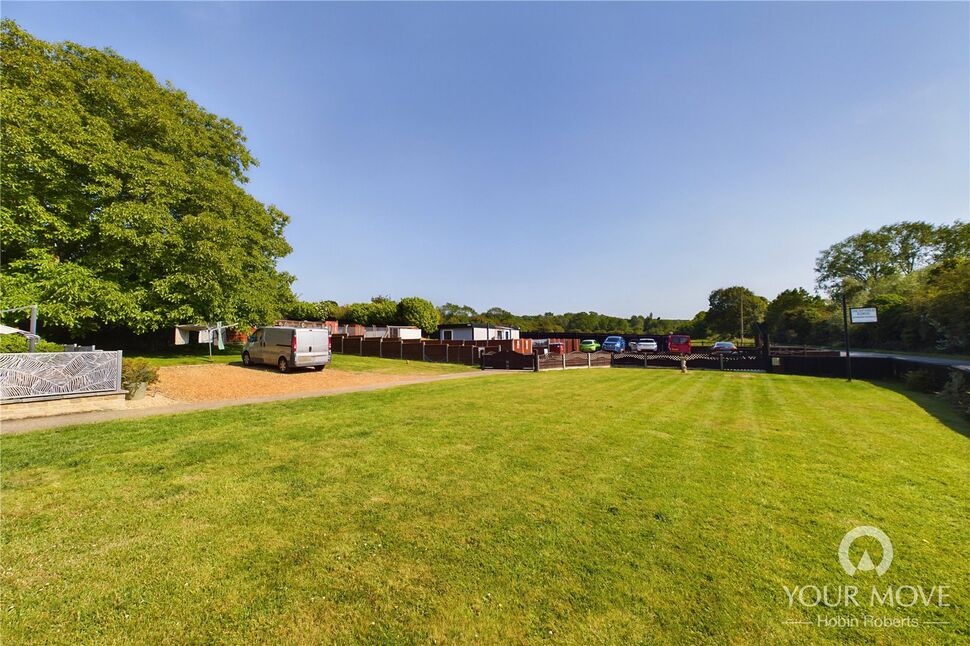
The property boasts an expansive and attractive lawned front garden featuring mature trees, bushes, and plants, setting a picturesque scene. The exterior of the residence is in fantastic order and features exposed stone brickwork, adding to its charm and character.
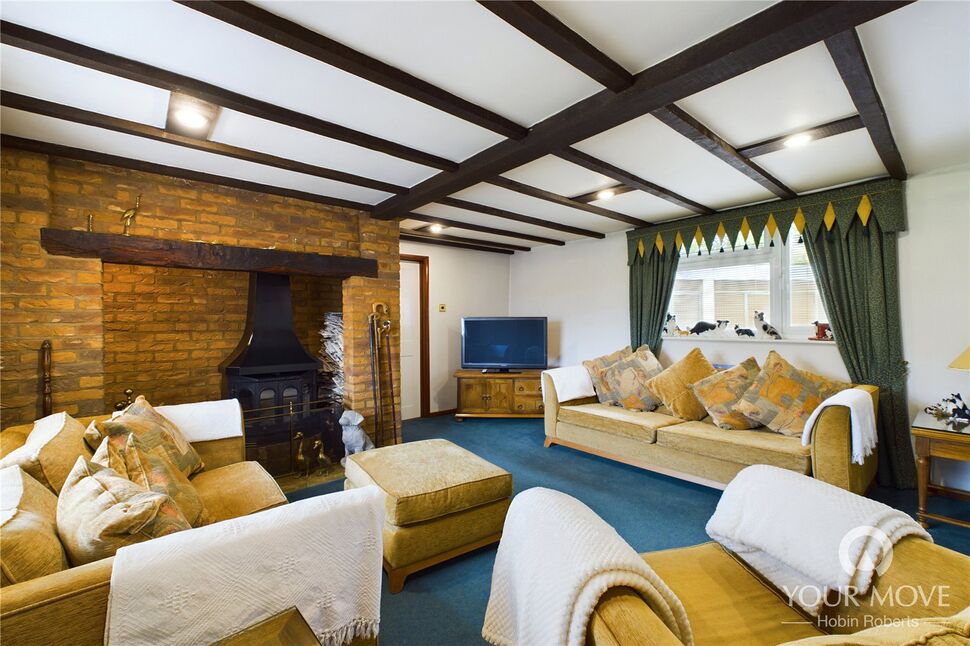
Ground Floor: Upon entering the property via a composite door leading into the porch, you will find built-in cupboards for storage. The generous sitting room is the focal point of the ground floor, boasting period features such as exposed beams and an inglenook fireplace with a wood-burning fire. This room offers a cosy and inviting atmosphere.
The sitting room provides access to the formal dining room, which is spacious enough to accommodate dining and entertaining. The dining room also features one of the two staircases providing access to the first floor.
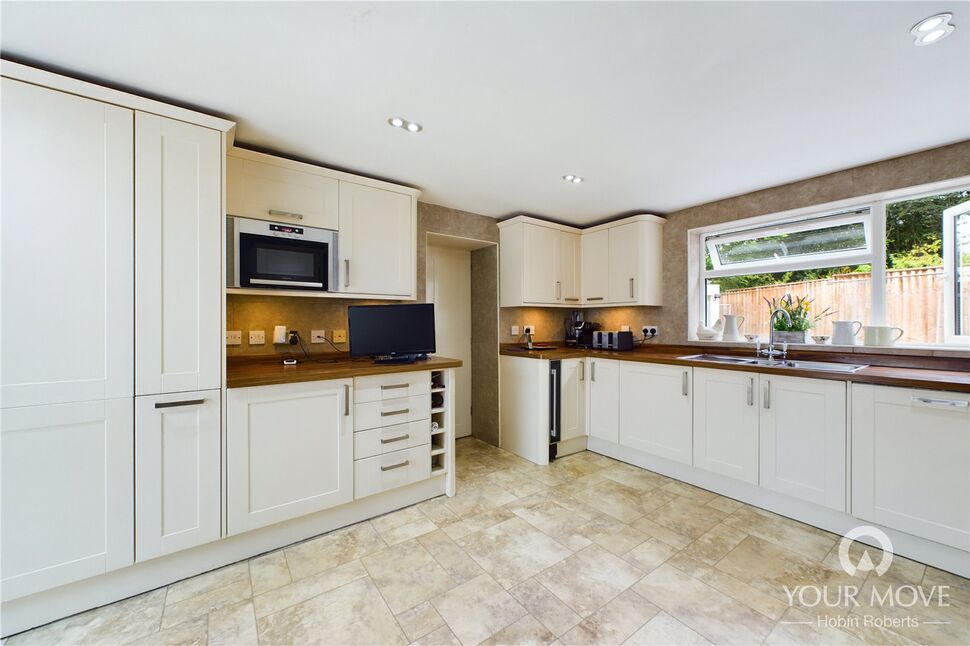
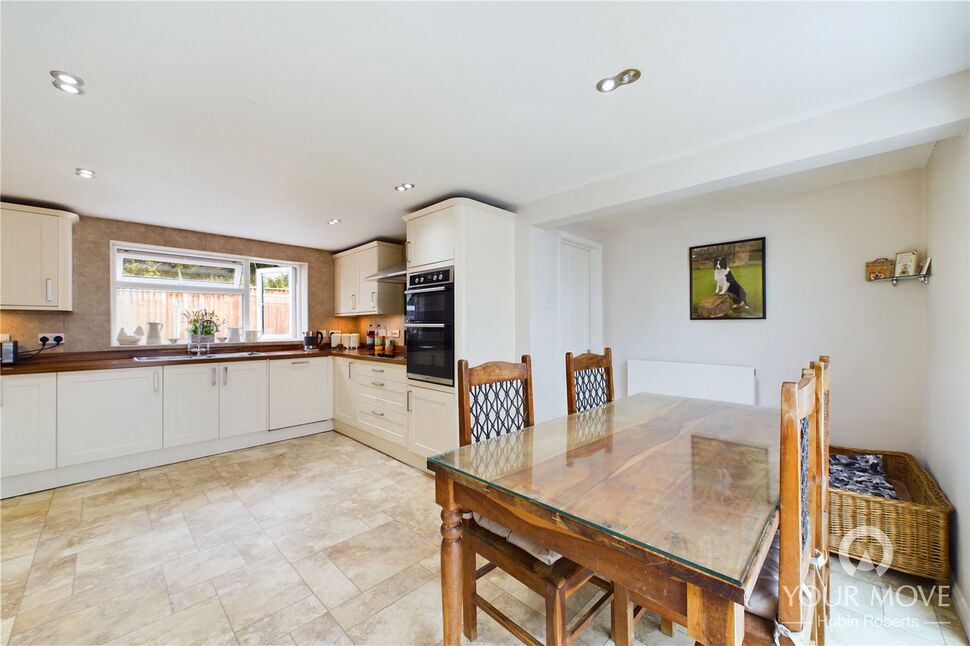
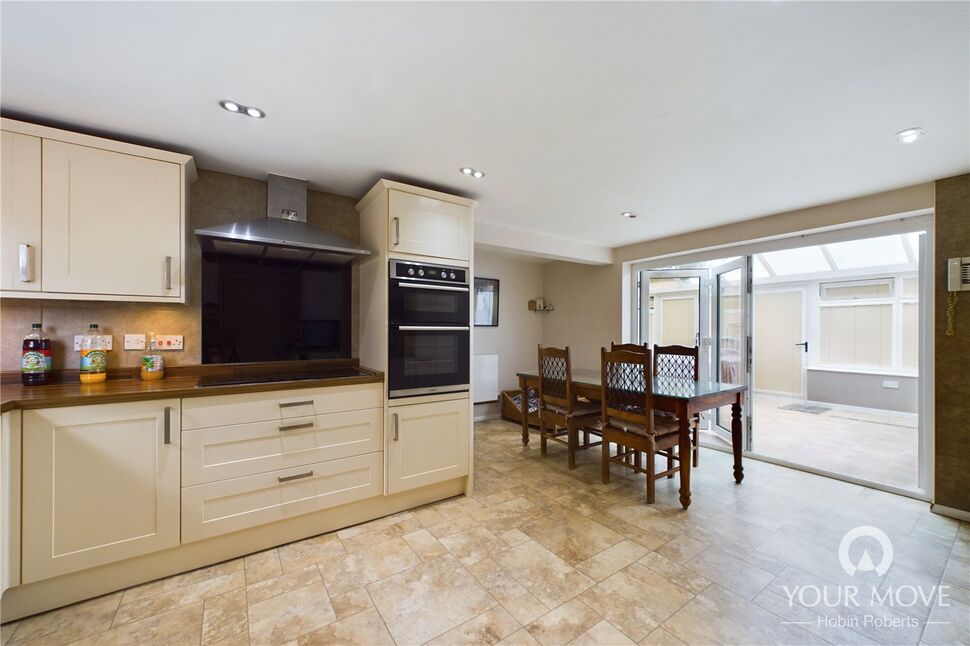
To the other end of the ground floor, you will discover a large kitchen/diner. This stunning modern kitchen is fitted with a multitude of storage options and integrated appliances.
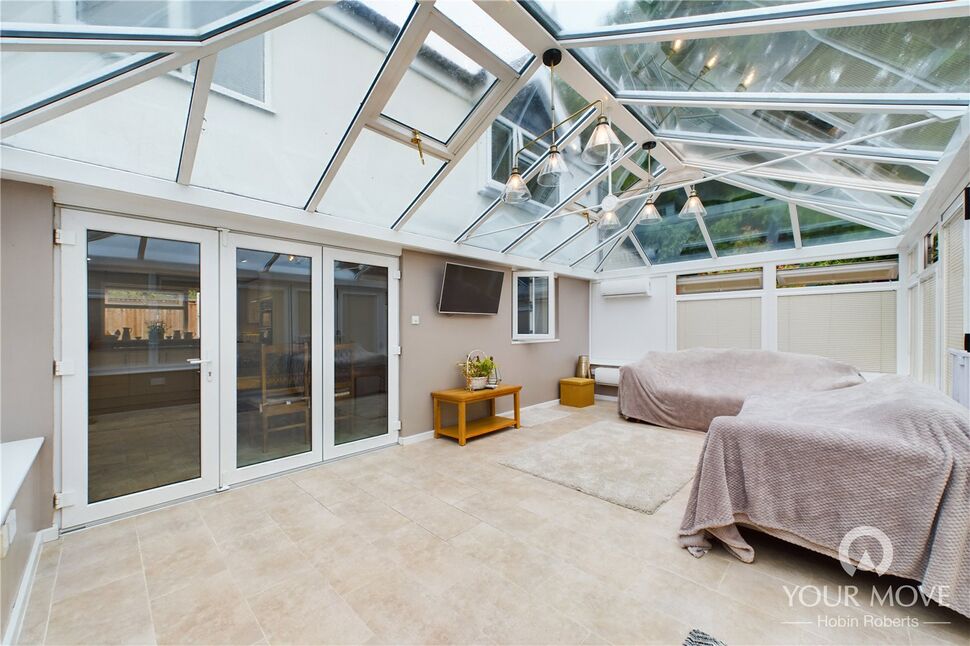
Bifold doors lead from the kitchen into the impressive Edwardian-style conservatory, creating an additional versatile space for relaxation and entertainment.
The kitchen also leads to an inner hallway, where you can find a utility room, a guest WC, a second staircase leading to the first floor, and a PVC door providing access to the side and rear outdoor spaces. The outdoor areas are thoughtfully designed with low maintenance in mind, featuring storage barns and private kennels for residents use.
First Floor:
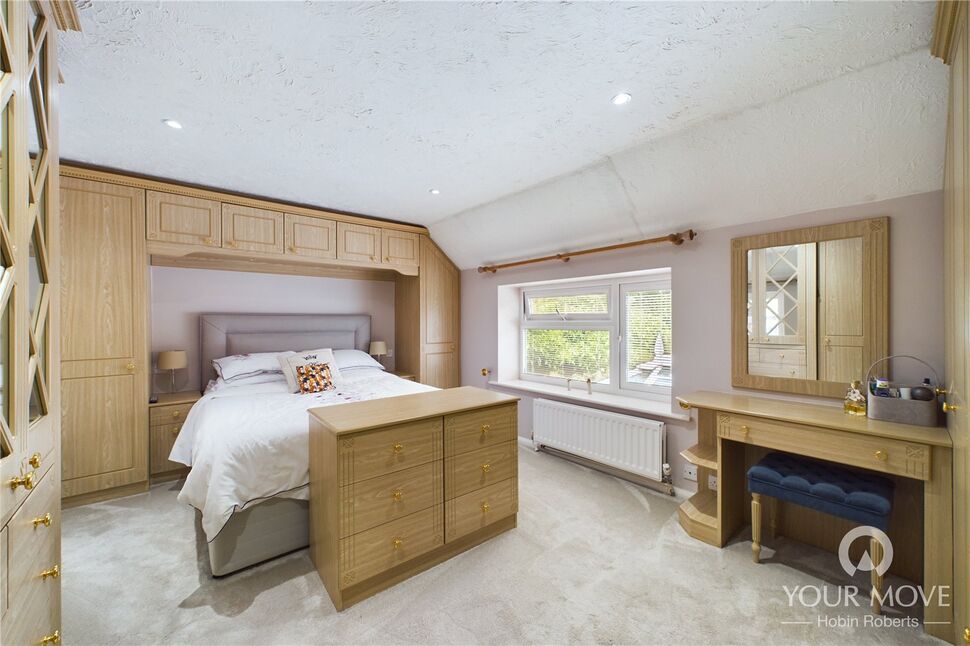
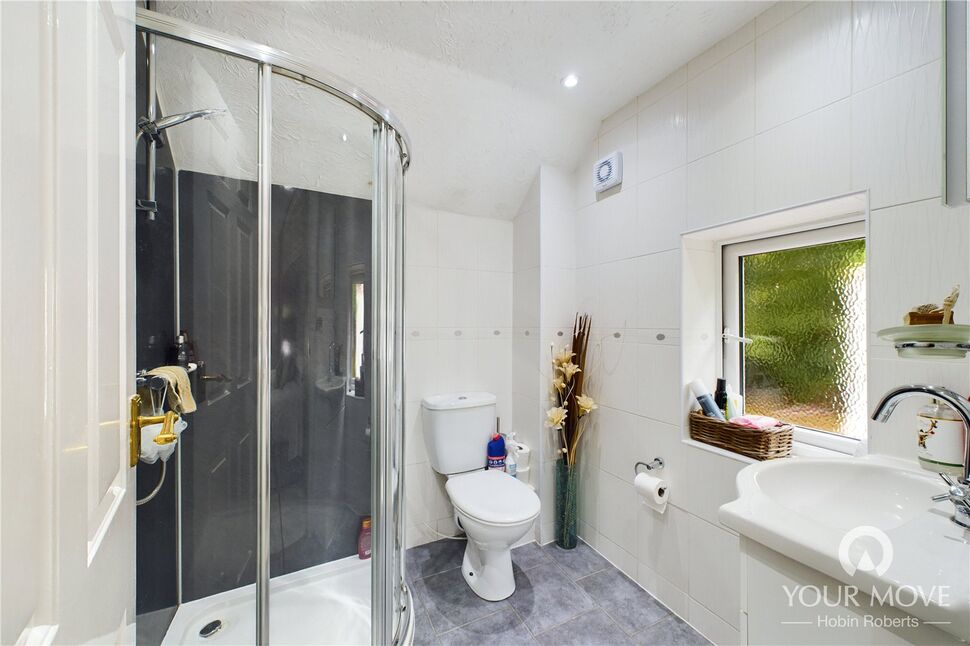
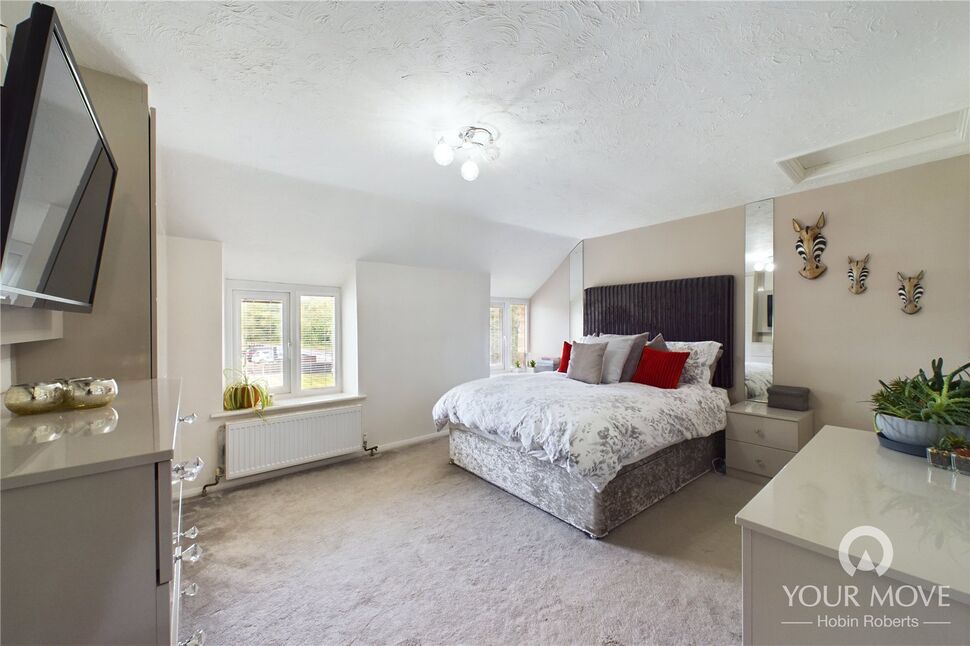
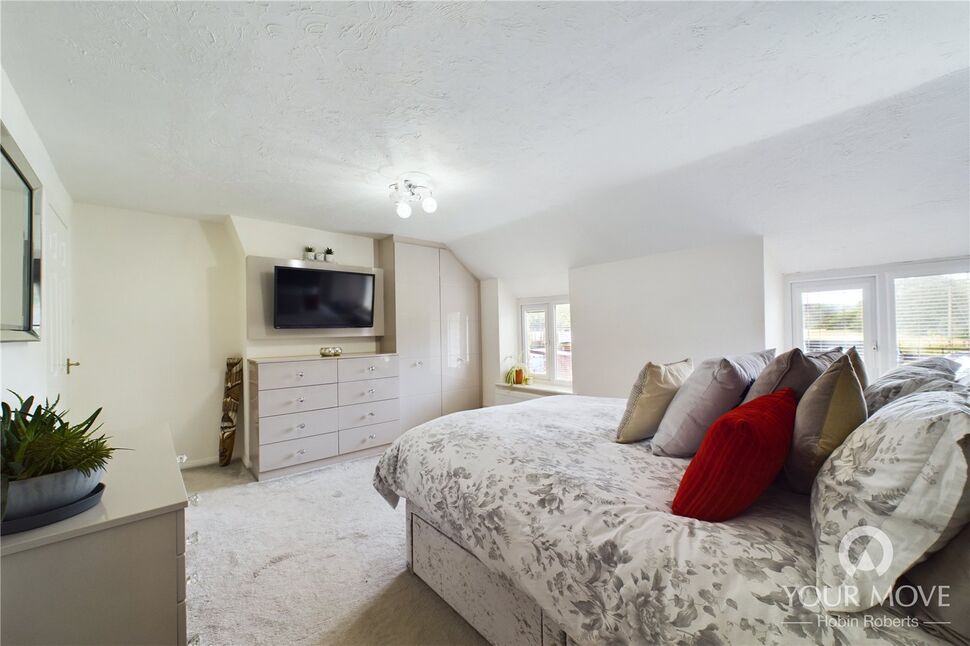
Ascending the staircase, you will find four double bedrooms, all of which are generously proportioned. The master suite boasts ensuite shower facilities, providing a private and convenient space. The remaining bedrooms offer ample space for family members or guests.
The first floor is completed by a recently refitted four-piece family bathroom featuring modern design and equipped with a walk-in shower and a side-panelled bath.
Kennels:
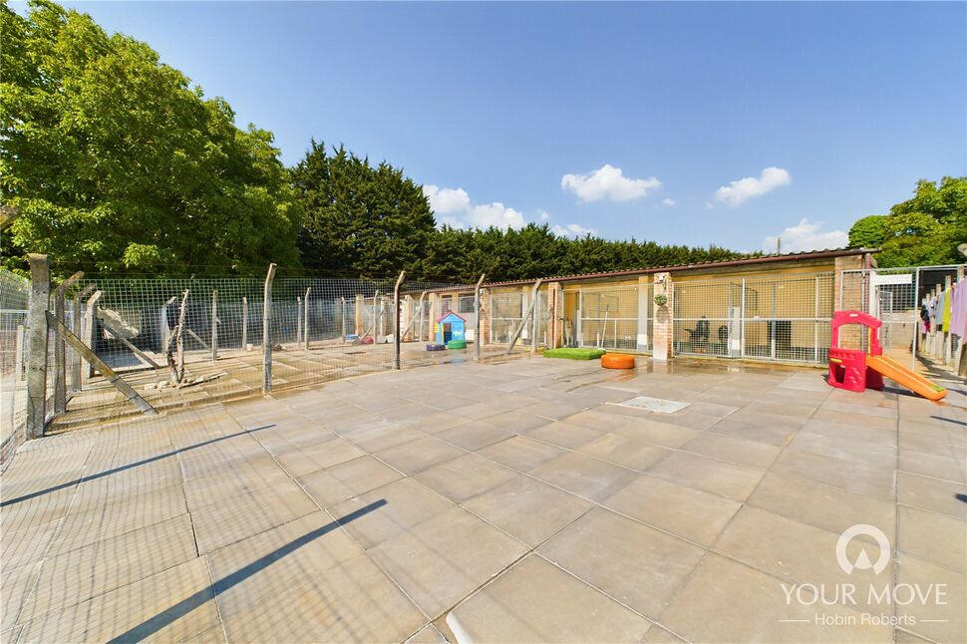
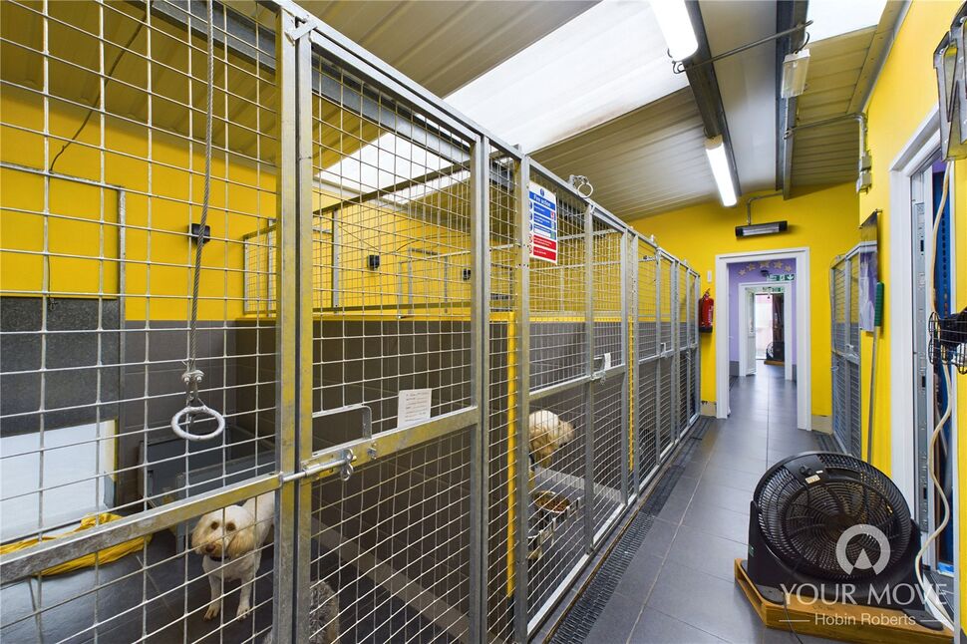
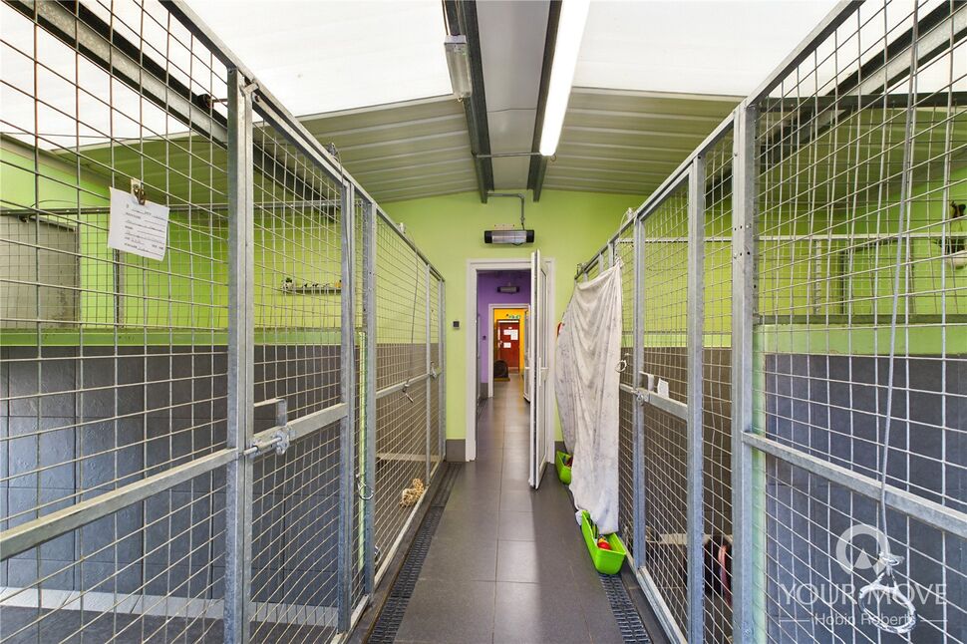
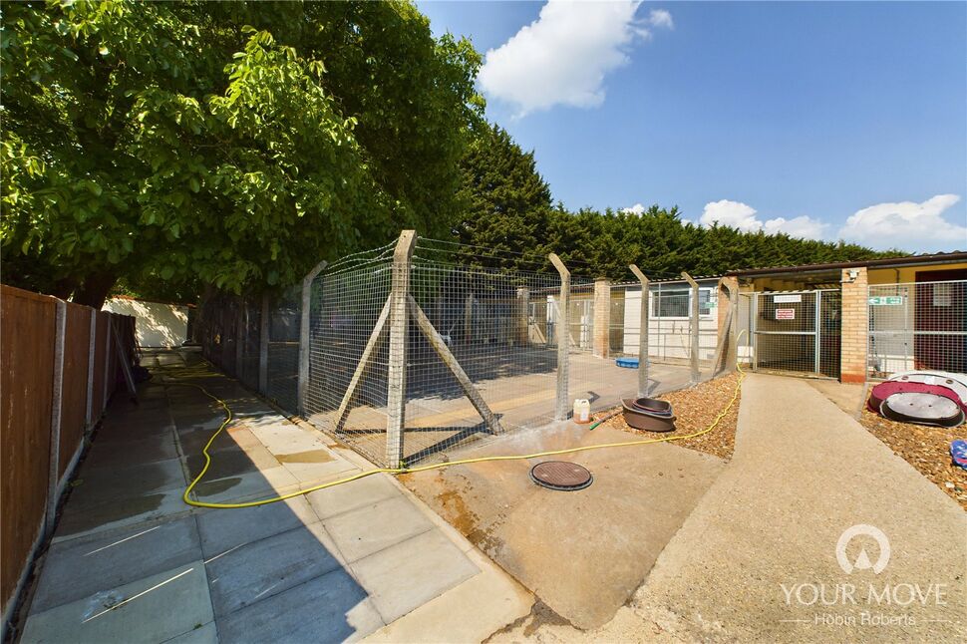
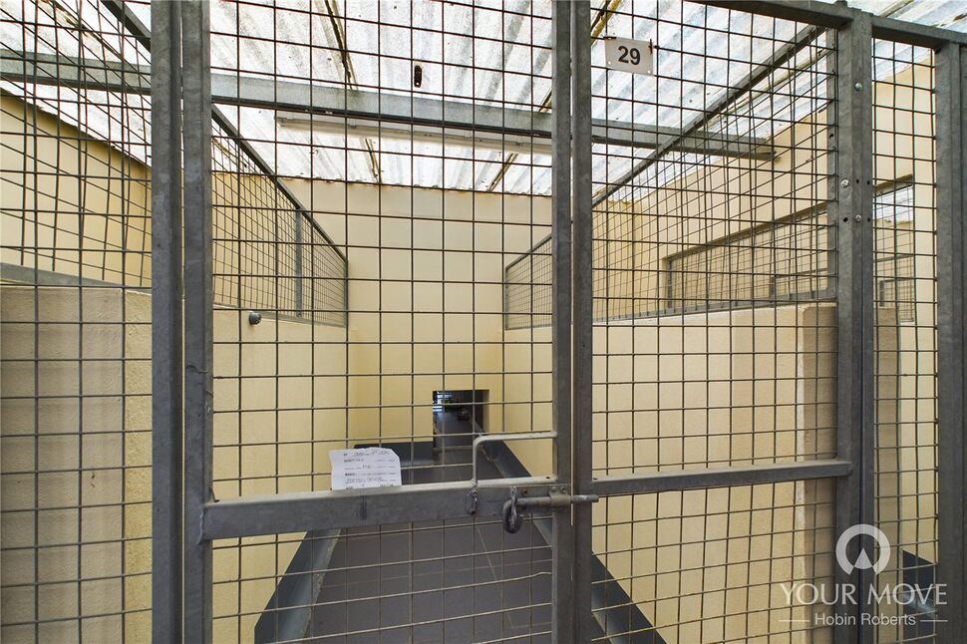
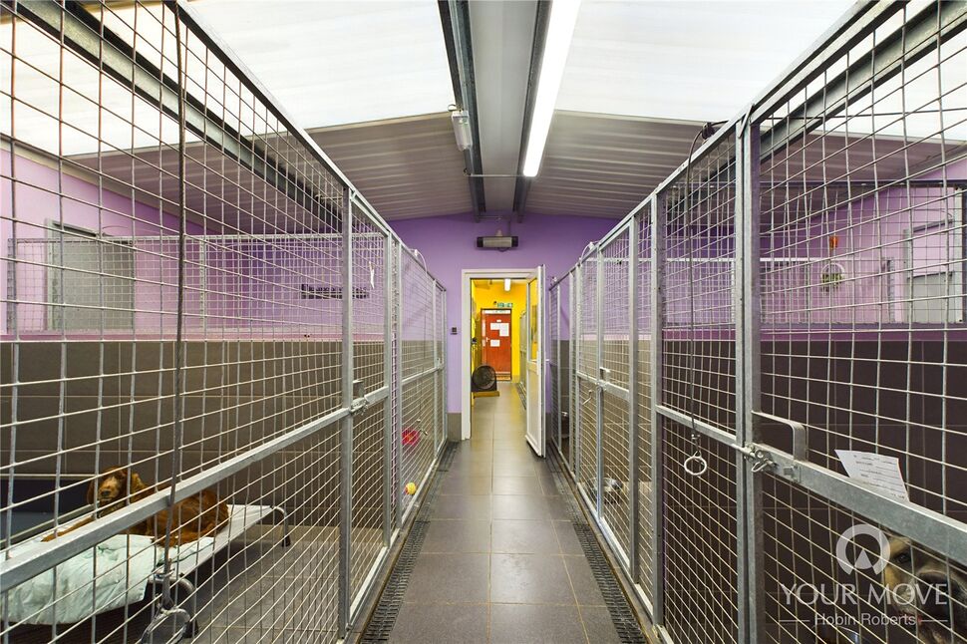
Denford Edge Boarding Kennels, a well-established business formed in 1992 are spread across the remainder of the plot.
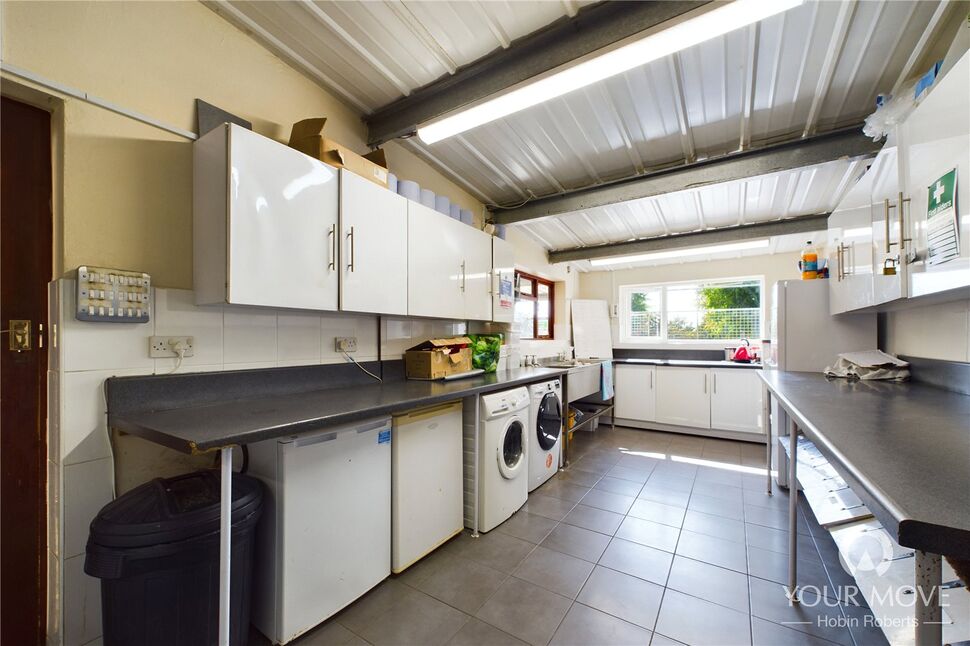
The business is licensed to board up to 74 dogs and features a grooming parlour. With an annual turnover in the region of £350,000 and strong profits, this business offers a fantastic opportunity for pet lovers and entrepreneurs to start up a similar enterprise with full use of the facilities that are currently in place.
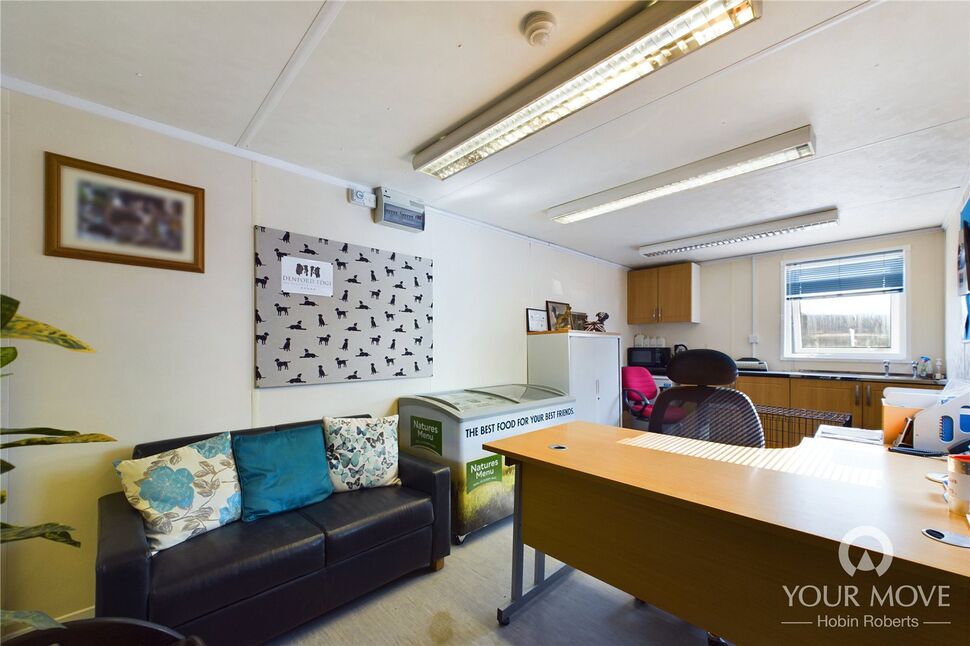
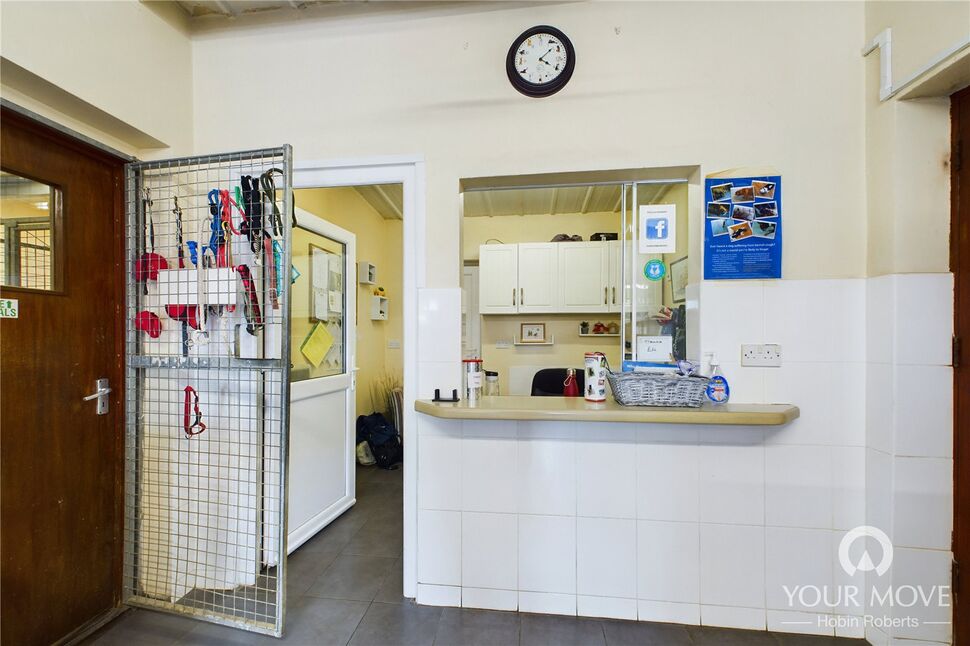
A portable cabin on the premises serves as a welcome area for guests and includes an office and a large storage area. The kennels and grooming area are impressive and meticulously maintained, providing a comfortable and safe environment for furry friends. An enclosed exercise field adds to the amenities, allowing dogs to stretch their legs and enjoy outdoor activities.
Additional Information: To provide a more immersive experience, separate virtual tours and floor plans are available for both the main residence and the kennels/additional land.
These resources offer a detailed insight into the property's features and layout. Should you have any further questions or wish to arrange a viewing in person, our friendly team is ready to assist you.
In summary, this property offers a truly unique opportunity to acquire a stunning stone-built residence with the opportunity of potential development or a ready made boarding kennel business. With its spacious family home, impressive gardens, modern fittings, and period features, this property is sure to exceed expectations.
Don't miss the chance to experience this exceptional property and the potential it holds.
Contact our team today to arrange a viewing or gather further information.
View full details4. Holly Lane, Mutford, Suffolk


£750,000
Holly Lane, Mutford, NR34
Down a quiet country road and enjoying a spectacular plot of approximately 3.5 acres (STMS), this five bedroom chalet style bungalow comes complete with a range of equestrian facilities and outbuildings including two paddocks, four stables, a Dutch barn and large steel shelter for vehicles. Complete with approx 2449 SQ FT (227 SQ M) of accommodation to the main home with an abundance of parking and a versatile layout, this really is a one of a kind home that you simply must view to appreciate.
Accommodation Summary
Entered under a storm porch you are welcomed into a vast entrance hall with ample storage cupboards and the large kitchen / dining room to your left. Enjoying light from two aspects and a freshly plastered ceiling, the kitchen offers a country-cottage feel. currently both an island and space for a large family dining table – a great hub of the home and area a new buyer can enjoy putting their stamp on. There are two large reception areas, including a cozy lounge with a bay window and inset wood burner, as well as a substantial, southerly facing conservatory: complete with underfloor heating and power for year-round use. Along with a four-piece family bathroom, there are three double bedrooms to the ground floor, with the first floor offering the final and two largest bedrooms; with the master bedroom enjoying fitted wardrobes and an ensuite shower. Bedroom two can enjoy use of a further shower room and generous wardrobe accessed off the landing – there is also ample eaves storage on the first floor.
Outside, Garden & Outbuildings
With great kerb appeal, the home offers an abundance of parking to the front, not only leading towards the oversized garage (with power, lighting, electric door and WC), but also leading down the side of the home towards the equestrian facilities; perfect for a horse-box / trailer or small farm vehicles. The main family garden faces a southerly aspect to enjoy ample sunshine throughout the day, offering ample lawn, a patio area (currently utilising space for an arctic spa hot tub) as well as a dog shelter and run, greenhouse and sheds. Beyond the garden and sectioned off with five bar gates, is where this home really shines. Understood to sit within an area of outstanding natural beauty, you can enjoy fenced paddocks, four stables with power and lighting, as well as a double doored, Dutch barn with steel frame which is complete with three phase electric and water. A large, open-sided steel shelter has been erected behind (measuring approx. 173 SQ M / 1862 SQ FT) which also offers water and power. Complete with it’s own area of woodland, you can also find a large, natural spring pond to the centre of the plot, providing a wonderful sense of the outdoors. A private footpath allows you to survey your exquisite land and enjoy the seasons.
View full details5.Honeysuckle Way, Abington Vale, Northampton


£700,000
Honeysuckle Way, Abington Vale, Northampton, NN3
An impressive and spacious five-bedroom modern detached home, occupying a particularly large plot at the end of a private cul-de-sac. The property offers generous and versatile accommodation throughout, with gardens to three aspects, ample off-road parking, a detached double garage and the benefit of no onward chain.
The accommodation comprises a spacious entrance hall, a convenient cloakroom/WC and a large sitting room featuring an attractive inglenook-style fireplace. There is also a separate dining/family room and a study, providing excellent flexibility for family living and home working.
The kitchen/breakfast room offers a spacious and practical area for everyday living and entertaining, with a separate utility room and conservatory completing the ground floor accommodation.
To the first floor, a galleried landing leads to five bedrooms and the family bathroom. The impressive principal bedroom benefits from a dressing area and refitted en-suite shower room, while the guest bedroom also benefits from its own en-suite shower room. There are three further bedrooms and a four-piece family bathroom.
Externally, the property occupies an unusually large plot with lawned gardens to the front and side, together with a substantial double-width block-paved driveway providing plenty of off-road parking and access to the detached double garage. The particularly private rear garden is laid predominantly to lawn and benefits from a patio seating area and a selection of mature trees, creating a pleasant and secluded outdoor space.
Further benefits include gas radiator heating via a relatively recently fitted boiler, uPVC double glazing and no onward chain.
AGENTS NOTE: The property occupies a particularly large plot with gardens to three aspects. The vendor informs us that the land historically benefited from planning permission for the construction of a three bedroom property. Any such permission is understood to have now lapsed, and prospective purchasers are advised to make their own enquiries with the relevant local planning authority to establish whether any future development may be possible.
View full details6.


£700,000
The Street, Metfield, IP20
The Property & Character
Nestled within the highly sought-after and historic village of Metfield, this exceptional four-bedroom detached family home offers an impressive 2,406 sq ft (223.5 sq m) of beautifully presented and versatile accommodation. Set well back from the road, the property enjoys a peaceful and private position, with a sweeping gravel driveway, detached double garage and attractive wrap-around gardens. A particular highlight is the uninterrupted panoramic outlook over the surrounding Suffolk countryside, providing a spectacular backdrop to the home and gardens.
The welcoming central entrance hall provides access to the principal living accommodation and gives an immediate sense of the property's generous proportions. The impressive main sitting room is a comfortable and inviting space, centred around a characterful brick-built fireplace, with double doors opening into the conservatory. Extensive glazing and a vaulted ceiling make the conservatory a particularly bright and spacious room, whilst also taking full advantage of the wonderful countryside views.
A separate formal dining room provides an excellent space for family meals and entertaining, whilst the dedicated ground-floor office offers a quiet and practical environment for home working.
The kitchen/breakfast room forms the hub of the home and has been fitted with a comprehensive range of attractive light-wood shaker-style units, complemented by contrasting work surfaces and a tiled splashback. The generous breakfast/dining area enjoys views across the rear garden and countryside, with wide bi-fold doors opening directly onto the outside space. A separate utility room provides useful additional storage and external access, whilst a downstairs cloakroom/WC completes the ground floor.
The first-floor landing provides access to four well-proportioned double bedrooms and the family bathroom. The principal bedroom enjoys a pleasant rear-facing outlook and benefits from its own private en-suite shower room. The three further bedrooms offer excellent flexibility for family members, guests or alternative uses.
The impressive four-piece family bathroom is finished with striking blue tiling and comprises a panelled bath, separate corner shower enclosure, WC and wash hand basin. A large Velux window provides an abundance of natural light.
Outside
The property occupies a generous plot with beautifully maintained wrap-around gardens, providing an excellent degree of privacy and making the most of the peaceful rural surroundings.
To the front, the property is set well back from the road and approached via a substantial gravel driveway, providing extensive off-road parking and leading to the detached double garage. The garage benefits from twin roller doors.
The rear garden is predominantly laid to a well-maintained lawn and is enclosed by mature hedging, established trees and attractive flower borders. A paved patio provides an excellent area for alfresco dining and entertaining, whilst a garden shed offers useful additional storage.
A detached timber-built studio provides excellent versatility and could be utilised as a home office, gym, hobby room or additional recreational space.
Agent's Note on Parking & Access: The property benefits from a substantial private gravel driveway providing extensive off-road parking in addition to the detached double garage. [Insert any details regarding rights of way, shared access or pedestrian access if applicable.]
Location & Lifestyle
Metfield is a highly sought-after and historic village situated close to the Suffolk/Norfolk border, offering a peaceful rural lifestyle whilst remaining within easy reach of several well-established market towns. The village is characterised by attractive timber-framed properties, quiet country lanes and a strong community atmosphere, making it particularly appealing to those looking for a rural setting without being isolated.
The surrounding countryside provides excellent opportunities for walking and cycling, whilst the village itself is home to the popular community-run Metfield Stores, providing everyday essentials, fresh local produce and a friendly hub for residents.
Harleston is approximately 4 miles away and offers a good range of independent shops, cafés, restaurants, pubs, supermarkets, doctors, dentists and other everyday facilities. Bungay is approximately 6 miles away, whilst Halesworth is around 6 miles away, both offering further shopping, leisure and amenities. The popular coastal town of Southwold is approximately 13 miles away, providing easy access to the Suffolk Heritage Coast, beaches, restaurants and the wider coastal area.
For wider travel connections, the A143 provides convenient access towards Harleston, Diss, Bungay and the surrounding towns, whilst the A140 gives access towards Norwich and south towards the A14 and Ipswich. Norwich is approximately 18 miles away, providing extensive shopping, leisure, employment and cultural facilities.
For rail commuters, Diss railway station is the nearest mainline station, approximately 11 miles from Metfield. Diss is situated on the Great Eastern Main Line, with regular Greater Anglia services towards Norwich and London Liverpool Street. Services to London operate up to twice per hour on weekdays, with the fastest journeys taking around 90 minutes, making the property a realistic option for those requiring access to the capital whilst wishing to enjoy a rural Suffolk lifestyle.
Essential Information
Tenure: Freehold
Services: Mains electricity, water and drainage. Oil central heating.
Local Authority: Mid Suffolk District Council
Council Tax Band: F
Energy Performance Certificate (EPC): D
Postcode: IP20 0LB
What3words: ///glue.inched.tailwind
Fixtures & Fittings: TBC
View full details7.


£625,000
Stratford Road, Roade, NN7
Situated just off the main road and screened by mature hedgerows in the highly sought-after village of Roade, this immaculately presented and substantially extended detached family home offers an exceptional blend of privacy and generous living space. The property further benefits from ample off-street parking, an integral double garage, and an impressive rear garden.
This beautifully maintained four-bedroom home boasts well-proportioned accommodation, a practical layout, and a high-quality finish throughout. Upon entering, you are greeted by a spacious and welcoming entrance hall providing access to all principal rooms. The separate lounge features a large bay window and an attractive fireplace, creating a warm and inviting space ideal for relaxation.
At the heart of the home lies a stunning kitchen/breakfast room, thoughtfully designed with quality worktops and a range of integrated appliances. Adjacent is a useful utility room offering plumbing for a washing machine, additional space for white goods, and convenient access to a ground floor W/C, the garage, and the rear garden. The ground floor also benefits from a versatile open-plan dining/sitting room, complete with patio doors opening onto the garden—perfect for entertaining and modern family living.
Upstairs, a bright and airy landing leads to four generously sized bedrooms. The guest bedroom enjoys the added luxury of an en suite shower room, while the remaining bedrooms are served by a beautifully appointed family bathroom featuring a stylish four-piece suite, including a double walk-in shower and a charming claw-foot roll-top bath.
Externally, the property continues to impress, offering both a front garden and an exceptionally large rear garden, complete with a dedicated play area. A particular highlight is the detached outbuilding, currently configured as a games room which could easily be adapted into a home office, studio, or gym. Additionally, there is secure hardstanding suitable for a caravan or motorhome.
Early viewing is highly recommended to fully appreciate the space, versatility, and quality this outstanding home has to offer.
View full details8.


£625,000
Moray Close, Strensall, YO32
An attractive 4 double bedroom, 2 bathroom detached family house with a sunny south facing rear garden tucked away at the end of a cul de sac in an favoured position on the edge of countryside on a sought after development.
View full details9.


£450,000
Hall Road, Hopton, NR31
**Beautifully Extended Family Home with Stunning Open-Plan Living, Solar Energy & Landscaped Gardens**
Guide Price £450,000 - £475,000
**ONWARD FOUND**
Perfectly positioned for convenient access to the A12, Great Yarmouth and Lowestoft, this exceptional home offers the perfect balance of peaceful countryside living and modern convenience.
Lovingly extended and meticulously maintained by the current owners, the property delivers an impressive combination of generous living space, stylish interiors and a seamless connection to its beautifully landscaped gardens, making it ideal for both family life and entertaining.
An attractive oak-framed porch welcomes you into a spacious entrance hall, setting the tone for the warmth, quality and character found throughout the home.
The heart of the property is the spectacular open-plan kitchen and dining room, featuring a striking vaulted gabled ceiling and an abundance of natural light pouring through double doors that open onto the terrace. Beautifully designed with soft pastel cabinetry, solid timber worktops and a traditional Aga cooker, the kitchen also boasts a central island, creating the perfect space for everyday living and social gatherings.
The impressive 22ft dual-aspect sitting room offers generous proportions with clearly defined areas for relaxing and dining. A feature fireplace creates a cosy focal point, while large windows frame delightful views of the surrounding gardens.
Further enhancing the versatility of the ground floor is a separate utility room, a contemporary shower room, and an additional bedroom that could equally serve as a home office, gym, playroom or snug.
Upstairs, the principal suite provides a luxurious retreat with vaulted ceilings, a Juliet balcony overlooking the gardens, a walk-in dressing room and a stylish en-suite shower room. Two further well-proportioned bedrooms complete the first floor, one benefiting from its own en-suite facilities.
Designed with energy efficiency in mind, the home features a 4kW solar panel system, solar hot water heating and an EV charging point. The current owners have also installed a new water treatment sewage system (Marsh Ensign)’ , ensuring full compliance with the latest regulations.
Outside, the beautifully maintained gardens wrap around the property, offering a wonderful sense of privacy and tranquility. Mature planting, established hedging and colourful borders create an idyllic setting, while the generous patio provides the perfect space for outdoor dining and entertaining. An attractive oak-framed outbuilding offers an excellent workshop or hobby space, and the spacious driveway provides ample off-road parking.
View full details10.


£390,000
Forge Lane, East Farleigh, ME15
Pear View Cottage | Village Location | Four Bedrooms | Driveway | Extended | Countryside Views
View full details


