
This calculator provides a guide to the amount of residential stamp duty you may pay and does not guarantee this will be the actual cost. This calculation is based on the Stamp Duty Land Tax Rates for residential properties purchased from 23rd September 2022 and second homes from 31st October 2024. For more information on Stamp Duty Land Tax, click here.


1/22
£375,000
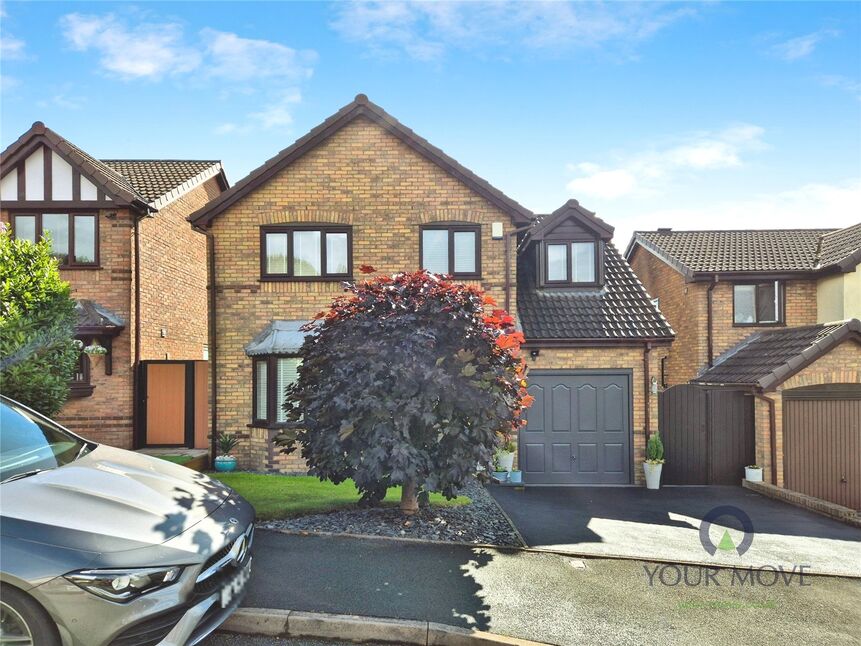
4 bedroom Detached House for sale, Oakfield Grove, Biddulph, Staffordshire, ST8

Features and Description
- Detached four-bedroom family home
- Immaculate, move-in ready condition
- Large plot with private garden
- Two versatile reception rooms
- Modern kitchen and two bathrooms
- En-suite to principal bedroom
- Driveway parking for three cars
- Sought-after Biddulph residential area
- Close to parks and green spaces
- Good links to Manchester and Birmingham
This detached four-bedroom house in popular residential estate in Biddulph, is offered for sale and provides well-presented accommodation suited to modern family living. The property has been occupied by only one owner and is set on a large plot with a private rear garden, offering useful outdoor space for recreation and entertaining.
Internally, the house features two reception rooms, providing flexibility for both living and dining arrangements, along with a modern kitchen designed for everyday use. There are two bathrooms, including a modern en-suite, supporting practical family requirements and enhancing day-to-day convenience.
Externally, a driveway for at least three cars offers ample off-road parking, an advantage for multi-car households or visiting guests. The overall condition of the property is described as immaculate, allowing a buyer to move straight in without the need for immediate works.
Biddulph offers a range of amenities including local shops, supermarkets and schools, as well as access to green spaces such as Biddulph Valley Park and Biddulph Grange Garden, both popular for walking and leisure. Nearby Stoke-on-Trent expands the choice of shopping, dining and services.
Public transport links include bus routes connecting Biddulph with Stoke-on-Trent and Congleton. The nearest mainline rail services are typically accessed from Congleton or Stoke-on-Trent, offering routes towards Manchester, Birmingham and beyond, with journey times to Manchester often around 40–50 minutes from Congleton and approximately an hour from Stoke-on-Trent. This makes the property a practical base for both local and regional travel.
Entrance Hall
UPVC door. Laminate flooring. Stairs leading to the first floor and access to the ground floor W.C.
Kitchen
17'11" x 8'10" (5.46m x 2.70m)
UPVC double glazed windows to the front and UPVC door to the side.Modern fitted kitchen having a range of wall, base and drawer units. Laminate work surfaces. Resin one and a half bowl sink with a mixer tap and a drainer. Built in oven, microwave and a five ring gas hob with an extractor over. Integrated dishwasher. Space for American style fridge/freezer. Radiator. Tiled flooring.
Lounge
14'7" x 11'6" (4.45m x 3.50m)
UPVC double glazed window to the rear elevation. Modern fireplace with inset electric fire. Laminate flooring. Radiator. TV point.
Dining Room
3.56m 2.67m
UPVC double glazed doors leading to the rear garden. Radiator.
Garage
17'5" x 9'2" (5.30m x 2.80m)
Garage space that also is used as a utility room. Water access for washing machine.
Bedroom
12'10" x 12'0" (3.90m x 3.66m)
UPVC double glazed window to the front elevation.Radiator. Built in wardrobes.
En-Suite
6'4" x 5'8" (1.93m x 1.73m)
Shower enclosure having a power shower. Vanity wash hand basin. Mid level WC. Towel Radiator. Cushioned lino flooring.
Bedroom
14'9" x 8'4" (4.50m x 2.54m)
UPVC double glazed window to the front elevation.Radiator. Built in wardrobes.
Bedroom
12'7" x 8'8" (3.84m x 2.64m)
UPVC double glazed window to the rear elevation.Radiator.
Bedroom
11'11" x 8'6" (3.63m x 2.60m)
UPVC double glazed window to the front elevation.Radiator.
Bathroom
7'4" x 6'5" (2.24m x 1.96m)
UPVC double glazed window to the rear elevation.Bath with power shower and screen above. Vanity unit with W.C and sink. Fully tiled walls. Radiator. Tiled flooring.
IMPORTANT NOTE TO POTENTIAL PURCHASERS:
We endeavour to make our particulars accurate and reliable, however, they do not constitute or form part of an offer or any contract and none is to be relied upon as statements of representation or fact. The services, systems and appliances listed in this specification have not been tested by us and no guarantee as to their operating ability or efficiency is given. All photographs and measurements have been taken as a guide only and are not precise. Floor plans where included are not to scale and accuracy is not guaranteed. If you require clarification or further information on any points, please contact us, especially if you are travelling some distance to view. Fixtures and fittings other than those mentioned are to be agreed with the seller.
Oakfield Grove, Biddulph, Staffordshire, ST8

Additional Information
-
Property refQTU260451
-
TenureFreehold
-
Council TaxD
-
Local authorityStaffordshire Moorlands District Council

Do you have a property you need to sell?
Your Move Estate Agents Tunstall

Your Move Tunstall
1 Dunning Street, Tunstall, Stoke-On-Trent, ST6 5AP
Mon - Fri09:00 - 17:30Saturday09:00 - 16:00SundayClosed
Disabled access available
Buyer Tools
Mortgage Calculator
Monthly payment
£
Borrowing £337,500 and repaying over 25 years with a 2.5% interest rate.
Now you know what you could be paying, book an appointment with our partners Embrace Financial Services to find the right mortgage for you.

Stamp duty calculator
Similar properties for sale by Your Move Tunstall


Nearby locations
Photos
Floorplan
Map view
Street view
Kitchen
17'11" x 8'10" (5.46m x 2.70m)
UPVC double glazed windows to the front and UPVC door to the side.Modern fitted kitchen having a range of wall, base and drawer units. Laminate work surfaces. Resin one and a half bowl sink with a mixer tap and a drainer. Built in oven, microwave and a five ring gas hob with an extractor over. Integrated dishwasher. Space for American style fridge/freezer. Radiator. Tiled flooring.
Lounge
14'7" x 11'6" (4.45m x 3.50m)
UPVC double glazed window to the rear elevation. Modern fireplace with inset electric fire. Laminate flooring. Radiator. TV point.
Dining Room
3.56m 2.67m
UPVC double glazed doors leading to the rear garden. Radiator.
Bedroom
12'10" x 12'0" (3.90m x 3.66m)
UPVC double glazed window to the front elevation.Radiator. Built in wardrobes.
En-Suite
6'4" x 5'8" (1.93m x 1.73m)
Shower enclosure having a power shower. Vanity wash hand basin. Mid level WC. Towel Radiator. Cushioned lino flooring.
Bathroom
7'4" x 6'5" (2.24m x 1.96m)
UPVC double glazed window to the rear elevation.Bath with power shower and screen above. Vanity unit with W.C and sink. Fully tiled walls. Radiator. Tiled flooring.
Rear Garden
The pin shows the exact address of the property
Energy Efficiency Rating
Very energy efficient - lower running costs
Not energy efficient - higher running costs
Current
N/APotential
N/ACO2 Rating
Very energy efficient - lower running costs
Not energy efficient - higher running costs