
This calculator provides a guide to the amount of residential stamp duty you may pay and does not guarantee this will be the actual cost. This calculation is based on the Stamp Duty Land Tax Rates for residential properties purchased from 23rd September 2022 and second homes from 31st October 2024. For more information on Stamp Duty Land Tax, click here.
£425,000
4 bedroom End Terrace House for sale, The Station, Brampton, Suffolk, NR34

Virtual tours
Features and Description
- Equestrian Property Set Within Approximately 1.17 acres (STMS)
- End-of-terrace Home in Brampton
- Ménage and Stable Block
- Country-style Kitchen with Large Breakfast Bar
- Sitting room with Inglenook Fireplace
- Separate Dining Room
- Versatile Home Office/Snug/Guest Room
- Impressive Bathroom with Freestanding Bath and Walk-in shower
- Shingle Driveway for Multiple Vehicles
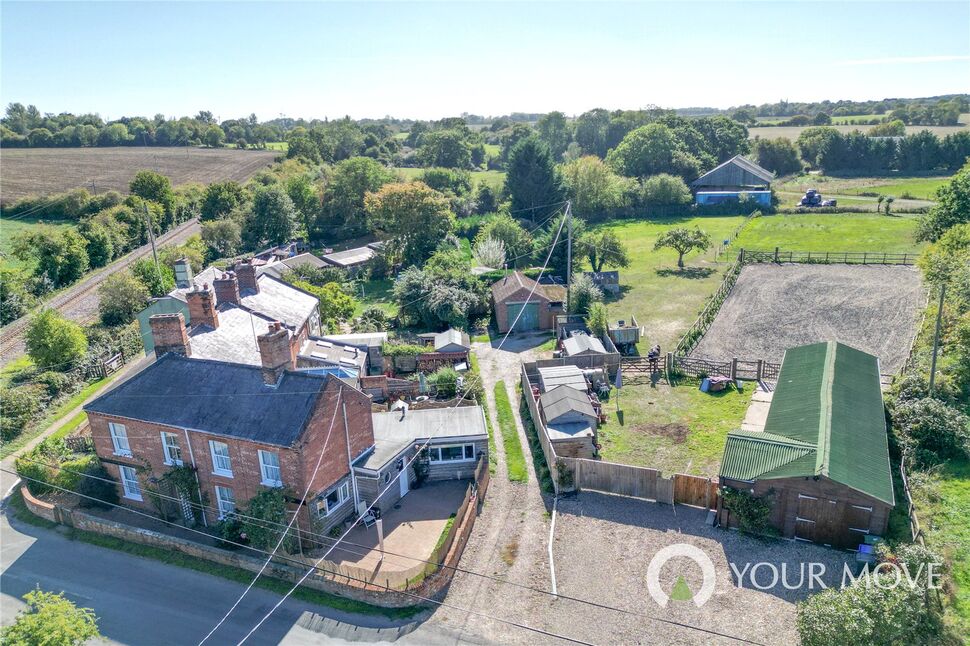
An attractive four-bedroom end-of-terrace equestrian property in Brampton, occupying approximately 1.17 acres (STMS) and offering a superb combination of characterful family accommodation and extensive equestrian facilities. Outside benefits from a ménage, three-stable block, garage/hay barn, storage room, workshop and summerhouse. The house itself offers versatile accommodation with four bedrooms, a separate sitting room and dining room, a country-style kitchen and home office/snug.
The property has a more formal entrance to the front, but the most frequently used entrance is positioned to the side and approached from the attractive courtyard. This opens into a useful lobby area with space for coats and shoes before leading into the main accommodation. To the right is the country-style kitchen, which provides an excellent everyday hub for the home. A large breakfast bar creates plenty of space for informal dining and entertaining, while the kitchen includes a Butler sink, integrated dishwasher, integrated fridge/freezer and range cooker. For more formal dining, there is a separate dining room, providing ample space for a family dining table chairs and making it equally suited to everyday meals or entertaining. The separate sitting room has a particularly welcoming feel, with an impressive inglenook fireplace featuring exposed brickwork and a wood-burning stove forming the focal point and creating a cosy atmosphere. A further reception room provides valuable flexibility as perhaps a snug, home office, play room or ground floor bedroom, depending on the requirements of the next owner. Completing the ground-floor accommodation is the particularly impressive family bathroom. Generously proportioned and filled with natural light from a skylight above, it features a freestanding bath and separate walk-in shower with waterfall-style shower, creating a spacious and contemporary bathroom. Upstairs, the landing provides access to four bedrooms, comprising three double bedrooms and a smaller fourth bedroom, which would make an ideal single bedroom, nursery or dressing space. Completing upstairs is a convenient first-floor WC.
Outside is where this property really distinguishes itself. The house, grounds and equestrian facilities extend to approximately 1.17 acres (STMS) in total. Immediately adjoining the house is a picturesque brickweave courtyard, designed with ease of maintenance in mind and softened by established planting. Beyond the courtyard, is a shingle driveway providing parking for multiple vehicles, together with access to the garage, which is currently utilised by the current owners as a hay barn. Further gates lead into the main stable area. The substantial stable block incorporates three individual stables, together with the garage/hay barn and an adjoining storage room, providing practical facilities for feed, tack and equipment. Also positioned within the grounds are a separate workshop and summerhouse, offering further useful storage, hobby or leisure space. Beyond the stable area, the grounds open into the property's enclosures and ménage, creating a particularly appealing arrangement for equestrian use while keeping the facilities conveniently close to the house.
IMPORTANT NOTE TO POTENTIAL PURCHASERS:
We endeavour to make our particulars accurate and reliable, however, they do not constitute or form part of an offer or any contract and none is to be relied upon as statements of representation or fact. The services, systems and appliances listed in this specification have not been tested by us and no guarantee as to their operating ability or efficiency is given. All photographs and measurements have been taken as a guide only and are not precise. Floor plans where included are not to scale and accuracy is not guaranteed. If you require clarification or further information on any points, please contact us, especially if you are travelling some distance to view. Fixtures and fittings other than those mentioned are to be agreed with the seller.
Anti-Money Laundering (AML) Checks: In accordance with current legislation, all purchasers are required to complete AML and identity verification once an offer is accepted. Checks are carried out by our approved third-party provider, Landmark. A non-refundable fee of £30 incl VAT (per person) is payable in advance. A memorandum of sale will not be issued until satisfactory completion of these checks.
The Station, Brampton, Suffolk, NR34

Additional Information
-
Property refQBC260286
-
EPCE
-
TenureFreehold
-
Council TaxB
-
Local authorityEast Suffolk Council

Do you have a property you need to sell?
Your Move Estate Agents Beccles
Your Move Beccles
26 New Market, Beccles, NR34 9HD
Mon - Fri08:30 - 17:30Saturday09:00 - 16:00SundayClosed
Buyer Tools
Mortgage Calculator
Monthly payment
£
Borrowing £382,500 and repaying over 25 years with a 2.5% interest rate.
Now you know what you could be paying, book an appointment with our partners Embrace Financial Services to find the right mortgage for you.

Stamp duty calculator
Similar properties for sale by Your Move Beccles


Nearby locations
Photos
Virtual tours
Floorplan
Map view
Street view


The pin shows the exact address of the property
Energy Efficiency Rating
Very energy efficient - lower running costs
Not energy efficient - higher running costs
Current
52Potential
81CO2 Rating
Very energy efficient - lower running costs
Not energy efficient - higher running costs