
This calculator provides a guide to the amount of residential stamp duty you may pay and does not guarantee this will be the actual cost. This calculation is based on the Stamp Duty Land Tax Rates for residential properties purchased from 23rd September 2022 and second homes from 31st October 2024. For more information on Stamp Duty Land Tax, click here.


1/17
£225,000
3 bedroom End Terrace House for sale, Turnstile Lane, Bungay, Suffolk, NR35
Features and Description
- Entrance Hall
- Sitting Room
- Second Reception Room
- 20.ft Kitchen Dining Room
- Utility Room
- Ground Floor Bathroom
- First Floor Shower Room
- Three Generous Bedrooms
- Walled Courtyard
- Roof Terrace
A deceptively spacious Town Centre cottage offering an abundance of charm coupled with the perfect balance to enjoy modern family life and entertaining alike. The property boasts superbly appointed accommodation offering a generous central sitting room, formal dining room, 20.ft kitchen/dining room, utility room and ground floor bathroom, on the first floor a shower room serves the two generous bedrooms whilst on the second floor we find a further charming bedroom. Outside a walled courtyard is found whilst external stairs rise to the most attractive roof terrace which can also be accessed from the main bedroom and enjoys the westerly aspect soaking up the afternoon and evening sun.
The Property
Pushing open the front door of this charming cottage we are welcomed by the entrance where the surprising feeling of space that flows throughout the property is instantly apparent. A door opens to the attractive ground floor bathroom at the front whilst doors to the utility room and sitting room lead into the main accommodation. The sitting room is set to the centre of the cottage and rightly feels like the heart of the home. A large fireplace provides a focal point to this impressive room and we flow from here into both the second reception room and kitchen dining room making the three spaces ideal for entertaining and family life. To the front we pass the stairs and flow open plan into the second reception room, this versatile space currently serves as a formal dining space but offers versatility in its use. To the rear we enter the impressive kitchen dining room through the French doors in the sitting room. This exceptional space opens to the courtyard and boasts an attractive range of modern fitted kitchen units set below bamboo work surfaces. A fitted oven, hob and extractor feature whilst the sink is set below a window looking onto the courtyard. A door opens to a large walk in pantry and we return to the entrance hall via the utility room. Climbing the stairs to the first floor we find our master bedroom which opens to the roof terrace, a substantial principle bedroom. The second bedroom looks to the front aspect whilst the recently refitted shower room boasts a modern white shower suite set against attractive tiled walls and a patterned floor which echoes the taste and standard throughout. Climbing the second set of stairs we find the third bedroom on the upper floor this charming room offers a generous independent space with limited headroom.
Outside
We approach the property via Turnstile Lane a pedestrian only access which leads from both Upper and Lower Olland Street in the heart of the Town. The front door enters the house from Turnstile Lane whilst gated access leads into the courtyard garden. The rear courtyard is framed by a wall providing a private seating area on the patio. French doors open from the kitchen dining room allowing the two spaces to flow seamlessly, an iron staircase rises from here to the roof terrace expanding the outside entertaining space. The terrace is decked with timber and offers a charming view of 'old' Bungay looking along the lane and soaking up the afternoon and evening sun. French doors lead into the main bedroom.
IMPORTANT NOTE TO POTENTIAL PURCHASERS:
We endeavour to make our particulars accurate and reliable, however, they do not constitute or form part of an offer or any contract and none is to be relied upon as statements of representation or fact. The services, systems and appliances listed in this specification have not been tested by us and no guarantee as to their operating ability or efficiency is given. All photographs and measurements have been taken as a guide only and are not precise. Floor plans where included are not to scale and accuracy is not guaranteed. If you require clarification or further information on any points, please contact us, especially if you are travelling some distance to view. Fixtures and fittings other than those mentioned are to be agreed with the seller.
Anti-Money Laundering (AML) Checks: In accordance with current legislation, all purchasers are required to complete AML and identity verification once an offer is accepted. Checks are carried out by our approved third-party provider, Landmark. A non-refundable fee of £30 incl VAT (per person) is payable in advance. A memorandum of sale will not be issued until satisfactory completion of these checks.
Turnstile Lane, Bungay, Suffolk, NR35

Additional Information
-
Property refQBC260329
-
TenureFreehold
-
Council TaxB

Do you have a property you need to sell?
Your Move Estate Agents Beccles
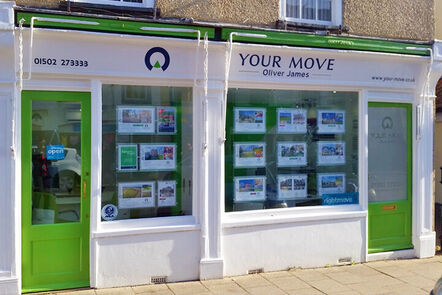
Your Move Beccles
26 New Market, Beccles, NR34 9HD
Mon - Fri08:30 - 17:30Saturday09:00 - 16:00SundayClosed
Buyer Tools
Mortgage Calculator
Monthly payment
£
Borrowing £202,500 and repaying over 25 years with a 2.5% interest rate.
Now you know what you could be paying, book an appointment with our partners Embrace Financial Services to find the right mortgage for you.

Stamp duty calculator
Similar properties for sale by Your Move Beccles


Nearby locations
Photos
Map view
Street view
The pin shows the exact address of the property
Energy Efficiency Rating
Very energy efficient - lower running costs
Not energy efficient - higher running costs
Current
N/APotential
N/ACO2 Rating
Very energy efficient - lower running costs
Not energy efficient - higher running costs