
This calculator provides a guide to the amount of residential stamp duty you may pay and does not guarantee this will be the actual cost. This calculation is based on the Stamp Duty Land Tax Rates for residential properties purchased from 23rd September 2022 and second homes from 31st October 2024. For more information on Stamp Duty Land Tax, click here.


1/17
£524,999
4 bedroom Mid Terrace House for sale, Earlsborough Terrace, York, North Yorkshire, YO30

Features and Description
- Fabulous elevated position overlooking the River Ouse
- Highly sought-after location close to Museum Gardens and York city centre
- Charming four-bedroom Victorian terraced townhouse
- South-facing split-level patio garden with attractive riverside outlook
- Two separate reception rooms with stripped pine floorboards
- Characterful lounge with deep bay window and cast-iron fireplace
- Four bedrooms arranged across the first and second floors
- Spacious bathroom with freestanding bath and separate shower
- Rear courtyard with pedestrian access and potential for off-street parking
- Flood defence wall and gate managed by the Environment Agency and modernised in 2024
Enjoying a fabulous position overlooking the River Ouse and close to Museum Gardens, this charming four bedroom Victorian terraced townhouse is ideally placed for easy access to the city centre, with a delightful riverside pathway providing a particularly attractive walking route.
The house occupies an elevated position set back above the river and benefits from a split-level, south facing patio garden. The garden is divided by the flood defence wall and gate, which is managed by the Environment Agency and was modernised in 2024.
Inside, the entrance hallway has a laminate floor beneath which lies the original tiled flooring, while a convenient cloakroom/WC is positioned beneath the stairs.
To the front is an inviting lounge with a deep bay window overlooking the river. Period character is provided by a cast-iron fireplace with tiled slips and a wooden surround, complemented by a corniced ceiling. The separate dining room has a window to the rear, and both reception rooms feature stripped pine floorboards.
The kitchen opens onto and overlooks the rear courtyard and is fitted with a range of wall and base units with wood-effect worktops. There is space for a cooker with an extractor hood above, together with spaces for a fridge/freezer, washer dryer and dishwasher.
The first floor provides two double bedrooms and a spacious bathroom/WC, complete with a free-standing bath and separate shower cubicle.
Stairs continue to the top floor, where there are two further bedrooms.
The property benefits from gas central heating and double glazing and has an Energy Performance Certificate (EPC) rating of E.
To the rear is a paved courtyard garden with a pedestrian gate providing rear access. The courtyard has previously been used for off-street parking and could potentially be used in this way again if the rear fence were removed or replaced with gates.
Council Tax
Band E. 2026/2027 - Approx. £2775
What 3 Words ///garden.deals.learns
AGENTS NOTE
To be able to purchase a property in the United Kingdom all agents have a legal requirement to conduct Identity checks on all customers involved in the transaction to fulfil their obligations under Anti Money Laundering regulations. We outsource this check to a third party and a charge will apply. Ask the branch for further details.
IMPORTANT NOTE TO POTENTIAL PURCHASERS:
We endeavour to make our particulars accurate and reliable, however, they do not constitute or form part of an offer or any contract and none is to be relied upon as statements of representation or fact. The services, systems and appliances listed in this specification have not been tested by us and no guarantee as to their operating ability or efficiency is given. All photographs and measurements have been taken as a guide only and are not precise. Floor plans where included are not to scale and accuracy is not guaranteed. If you require clarification or further information on any points, please contact us, especially if you are travelling some distance to view. Fixtures and fittings other than those mentioned are to be agreed with the seller.
Earlsborough Terrace, York, North Yorkshire, YO30

Additional Information
-
Property refQYO260386
-
EPCE
-
TenureFreehold
-
Council TaxE

Do you have a property you need to sell?
Your Move Estate Agents York
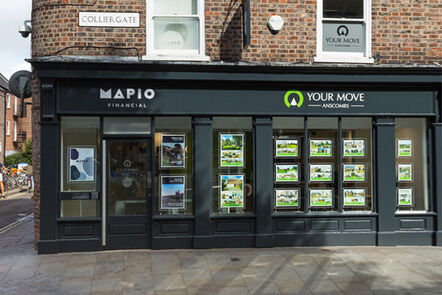
Your Move York
31-32 Colliergate, York, YO1 8BN
Mon - Fri09:00 - 17:30Saturday09:00 - 16:00SundayClosed
Buyer Tools
Mortgage Calculator
Monthly payment
£
Borrowing £472,499 and repaying over 25 years with a 2.5% interest rate.
Now you know what you could be paying, book an appointment with our partners Embrace Financial Services to find the right mortgage for you.

Stamp duty calculator
Similar properties for sale by Your Move York


Photos
Floorplan
Map view
Street view
The pin shows the exact address of the property
Energy Efficiency Rating
Very energy efficient - lower running costs
Not energy efficient - higher running costs
Current
47Potential
78CO2 Rating
Very energy efficient - lower running costs
Not energy efficient - higher running costs