
This calculator provides a guide to the amount of residential stamp duty you may pay and does not guarantee this will be the actual cost. This calculation is based on the Stamp Duty Land Tax Rates for residential properties purchased from 23rd September 2022 and second homes from 31st October 2024. For more information on Stamp Duty Land Tax, click here.
£500,000
3 bedroom Semi Detached House for sale, Treswithian Barns, Treswithian, Cornwall, TR14

Virtual tours
Features and Description
Your Move are proud to present to the open market this immaculate, three bedroom, semi-detached barn conversion in Treswithian, on the outskirts of Camborne, offering semi-reverse living, generous reception space and a spacious enclosed garden, it combines character features with a high standard of contemporary finish throughout.
On arrival, the property makes an immediate impression with its attractive stone elevations and gravelled frontage, reflecting its barn heritage. The house sits within a courtyard setting with ample space for seating areas and practical access around the property. The rear garden is a particular feature; a broad, level and enclosed lawn with a gated entrance, gravelled pathways and a decked or paved seating area that is ideal for outdoor dining. A substantial timber shed provides useful storage or hobby space.
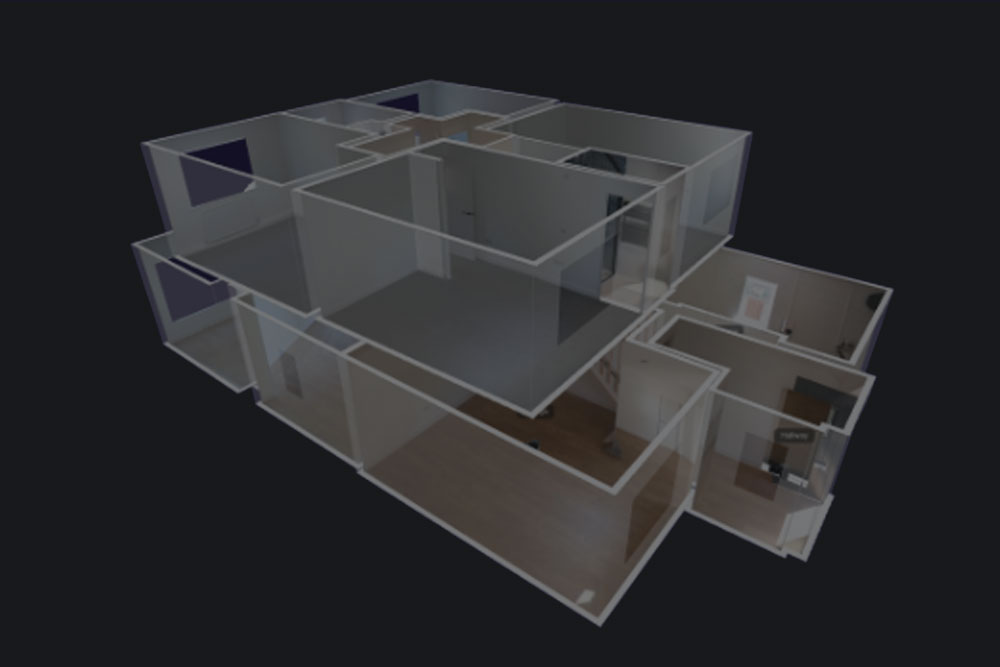
Internally, the property is presented in immaculate order, with a thoughtful blend of original beams and stone detailing alongside crisp décor and updated fittings. The semi-reverse layout places the main living accommodation on the first floor to take full advantage of the vaulted ceilings and exposed trusses.
Upon entering the property on the ground floor is the beautifully updated kitchen/dining room. Finished in a modern style with coordinated cabinetry and work surfaces, it offers a well planned arrangement for cooking and dining, with space for a family table. The finish is clean and contemporary, with careful use of colour and materials to complement the barn’s character beams overhead. This is a very sociable space, suited to both everyday meals and more formal occasions.
On the first floor, a large triple-aspect lounge forms the heart of the home. This impressive reception room features a striking wood-burner set against a stone backdrop, providing a focal point and a cosy atmosphere. The generous floor area readily accommodates defined sitting and relaxation zones, making it well suited to family use and entertaining. Multiple windows and rooflines ensure good natural light, complemented by recessed ceiling lighting and neutral finishes that enhance the sense of space.
Adjacent, is the ensuite master bedroom. Set beneath exposed beams, this double room benefits from fitted storage and a calm, neutral décor. The accompanying ensuite is presented to a modern standard, with contemporary sanitaryware, tiled surrounds and a clean, bright finish, providing a private and comfortable principal suite.
The ground floor provides two further double bedrooms, both well proportioned and finished in a similarly fresh, neutral style. These rooms are ideal for family, guests or home working. They are served by a beautifully updated family bathroom, fitted with modern fixtures, sleek storage units and tiled surfaces that create a smart and practical space.
A sun room overlooks the rear garden and offers a pleasant additional reception area. This versatile room links the interior with the outdoor space and lends itself well to use as a reading room, playroom or informal sitting area, particularly in the warmer months when the garden becomes an extension of the living space. The separate utility room is also accessed from here.
The overall impression is of a carefully converted and incredibly well maintained barn, with consistent attention to detail. Lighting, flooring and décor have been chosen to complement the character structure, while the layout supports modern family living with clearly defined sleeping and living zones.
This three bedroom, semi-detached barn conversion for sale in Treswithian offers an appealing combination of character, modern comfort and a flexible layout. With its impressive first-floor living space, updated kitchen and bathrooms, ensuite master bedroom, additional sun room and generous enclosed garden, it represents a high quality home in a well connected Cornish village setting.
The barn further benefits from double glazing and mains gas central heating.
Council Tax Band - C. EPC Rating - C.
Location
Treswithian is a small village just west of Camborne, providing a pleasant semi-rural environment with easy access to local facilities. Camborne Town Centre offers a range of shops, supermarkets, cafés and services, including national retailers and independent outlets. Nearby Tehidy Country Park and its extensive woodland walks, lakes and café are a notable local attraction, providing excellent opportunities for walking, cycling and dog walking. The north Cornish coastline, including Portreath and Gwithian beaches, is within straightforward driving distance, offering sandy shores and coastal paths.
For families, Camborne and the surrounding area provide a choice of primary and secondary schools, including well regarded options within a short drive of Treswithian. The wider area also offers further education at Cornwall College Camborne.
Public transport links are convenient. Camborne Railway Station is within easy reach by car or local bus, providing regular services on the mainline towards Truro, Plymouth and Penzance, with many trains continuing to Exeter and London Paddington. Typical journey times are around 15–20 minutes to Truro, about an hour to Plymouth and around 4½ hours to London (service dependent), making the property suitable for those needing regional or occasional national connections. Road access is good, with the A30 nearby, giving straightforward routes toward Truro and west Cornwall as well as to the A38 and M5 beyond.
IMPORTANT NOTE TO POTENTIAL PURCHASERS:
We endeavour to make our particulars accurate and reliable, however, they do not constitute or form part of an offer or any contract and none is to be relied upon as statements of representation or fact. The services, systems and appliances listed in this specification have not been tested by us and no guarantee as to their operating ability or efficiency is given. All photographs and measurements have been taken as a guide only and are not precise. Floor plans where included are not to scale and accuracy is not guaranteed. If you require clarification or further information on any points, please contact us, especially if you are travelling some distance to view. Fixtures and fittings other than those mentioned are to be agreed with the seller.
Treswithian Barns, Treswithian, Cornwall, TR14

Additional Information
-
Property refCAM260480
-
EPCC
-
TenureFreehold
-
Council TaxC
-
Local authorityCornwall Council

Do you have a property you need to sell?
Your Move Estate Agents Camborne
Your Move Camborne
12 Commercial Street, Camborne, TR14 8JY
Mon - Fri09:00 - 17:30Saturday09:00 - 13:00SundayClosed
Disabled access available
Buyer Tools
Mortgage Calculator
Monthly payment
£
Borrowing £450,000 and repaying over 25 years with a 2.5% interest rate.
Now you know what you could be paying, book an appointment with our partners Embrace Financial Services to find the right mortgage for you.

Stamp duty calculator
Similar properties for sale by Your Move Camborne


Nearby locations
Photos
Virtual tours
Floorplan
Map view
Street view


The pin shows the exact address of the property
Energy Efficiency Rating
Very energy efficient - lower running costs
Not energy efficient - higher running costs
Current
70Potential
79CO2 Rating
Very energy efficient - lower running costs
Not energy efficient - higher running costs