
This calculator provides a guide to the amount of residential stamp duty you may pay and does not guarantee this will be the actual cost. This calculation is based on the Stamp Duty Land Tax Rates for residential properties purchased from 23rd September 2022 and second homes from 31st October 2024. For more information on Stamp Duty Land Tax, click here.


1/23
£700,000
5 bedroom Detached House for sale, Greyfriars Drive, Bromsgrove, Worcestershire, B61

Features and Description
- PRESTIGIOUS PRIVATE GATED DEVELOPMENT
- IMPOSING FIVE-BEDROOM EXECUTIVE DETACHED HOME
- IMPRESSIVE KITCHEN/BREAKFAST ROOM WITH BI-FOLD DOORS
- TWO EN-SUITE BEDROOMS & LUXURY FAMILY BATHROOM
- THREE RECEPTION SPACES INCLUDING HOME OFFICE/STUDY
- GENEROUS PRIVATE REAR GARDENS – NOT OVERLOOKED
- SUPERB GARDEN CABIN/HOME BAR – PERFECT FOR ENTERTAINING
- PRIVATE DRIVEWAY WITH PARKING FOR MULTIPLE VEHICLES
- LARGE GARAGE & SEPARATE UTILITY ROOM
- EXCLUSIVE LEAFY SETTING WITH IMPRESSIVE APPROACH
** NEW INSTRUCTION **
** A DISTINGUISHED FIVE-BEDROOM EXECUTIVE DETACHED FAMILY HOME WITHIN AN EXCLUSIVE GATED DEVELOPMENT **
There are certain homes where the sense of arrival tells you almost everything you need to know — and this impressive executive residence is certainly one of them.
Set well back from the road within a prestigious private gated development, this property combines substantial family accommodation with privacy, space and an enviable setting. private wrought-iron entrance gates open onto an attractive block-paved approach, leading through the development and onwards to the property's own private driveway.
Mature specimen trees provide a wonderfully leafy outlook to the front, while the generous driveway offers plentiful parking for multiple vehicles and access to the large garage.
Step inside and the proportions continue to impress.
A spacious entrance hallway sets the tone for the accommodation, with the ground floor having been thoughtfully arranged to create an excellent natural flow between its principal living spaces. The bright and airy lounge provides a comfortable family retreat, complemented by a separate formal dining room that's equally suited to family occasions or entertaining guests.
At the heart of the home is undoubtedly the large contemporary kitchen/breakfast room. Stylishly appointed and centred around an impressive feature island, this is a space designed as much for socialising as it is for cooking. Bi-fold doors open directly onto the rear gardens, creating a seamless connection between the house and outside space during the warmer months.
Practicality hasn't been overlooked either, with a separate utility room, downstairs guest cloakroom/WC and a dedicated home office/study — increasingly an essential feature of the modern family home.
Upstairs, an attractive galleried landing provides access to five well-proportioned bedrooms. Two bedrooms benefit from their own private en-suite facilities, while the remaining bedrooms are served by an additional luxury family bathroom, making the layout particularly well suited to a larger or growing family.
MADE FOR ENTERTAINING....
The outside space is every bit as appealing as the accommodation within.
The generously sized rear gardens enjoy an excellent degree of privacy and are not overlooked, providing a superb environment for both children and adults to enjoy.
For those who like to entertain, however, there's an additional feature that really sets this home apart: a substantial garden cabin/home bar. Whether it's summer evenings with friends, family celebrations, watching the football or simply having somewhere to escape and unwind at the end of the week, it's a fantastic extension of the home's entertaining space.
What makes this property particularly appealing is the combination it offers. There is the exclusivity and privacy of a gated development, the imposing approach and generous plot expected of an executive home, but also a layout that has clearly been designed around the realities of modern family life.
Five bedrooms, multiple reception spaces, a superb kitchen/breakfast room, home office, generous parking, large garage, private gardens and dedicated entertaining space all combine to create a home with genuine presence.
For buyers searching for something a little more individual than the typical modern executive development, this impressive Bromsgrove residence deserves to be seen.
An imposing family home, an exclusive setting and a lifestyle to match — viewing is highly recommended to fully appreciate both the scale and position of this exceptional property.
Tenure: FREEHOLD
Council Tax Band: G (Bromsgrove District Council)
EPC Rating: C
IMPORTANT NOTE TO POTENTIAL PURCHASERS:
We endeavour to make our particulars accurate and reliable, however, they do not constitute or form part of an offer or any contract and none is to be relied upon as statements of representation or fact. The services, systems and appliances listed in this specification have not been tested by us and no guarantee as to their operating ability or efficiency is given. All photographs and measurements have been taken as a guide only and are not precise. Floor plans where included are not to scale and accuracy is not guaranteed. If you require clarification or further information on any points, please contact us, especially if you are travelling some distance to view. Fixtures and fittings other than those mentioned are to be agreed with the seller.
Greyfriars Drive, Bromsgrove, Worcestershire, B61

Additional Information
-
Property refQBV260395
-
EPCC
-
TenureFreehold
-
Council TaxG
-
Local authorityBromsgrove District Council

Do you have a property you need to sell?
Your Move Estate Agents Bromsgrove
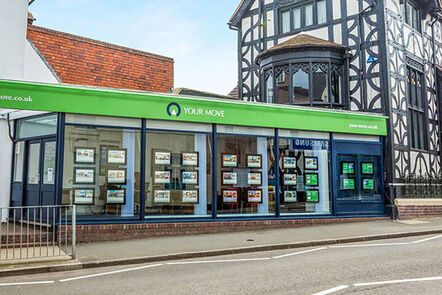
Your Move Bromsgrove
The Tudor House, 1 New Road, Bromsgrove, B60 2HY
Mon - Fri09:00 - 17:30Saturday09:00 - 16:00SundayClosed
Buyer Tools
Mortgage Calculator
Monthly payment
£
Borrowing £630,000 and repaying over 25 years with a 2.5% interest rate.
Now you know what you could be paying, book an appointment with our partners Embrace Financial Services to find the right mortgage for you.

Stamp duty calculator
Similar properties for sale by Your Move Bromsgrove


Nearby locations
Photos
Floorplan
Map view
Street view
The pin shows the exact address of the property
Energy Efficiency Rating
Very energy efficient - lower running costs
Not energy efficient - higher running costs
Current
71Potential
76CO2 Rating
Very energy efficient - lower running costs
Not energy efficient - higher running costs