
Thinking about buying a property with Airbnb income potential? This could be the perfect opportunity.
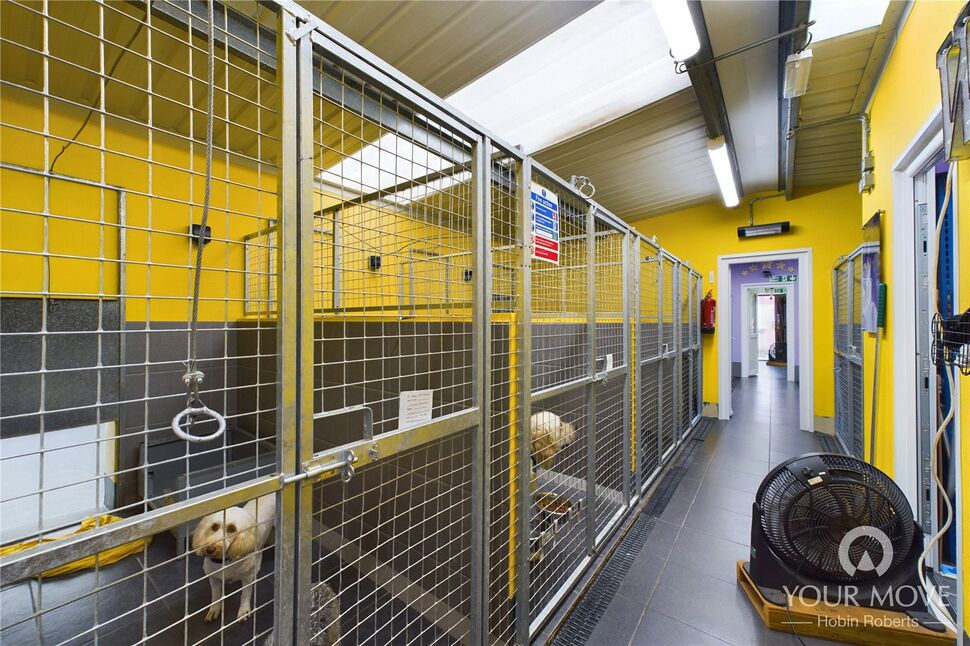
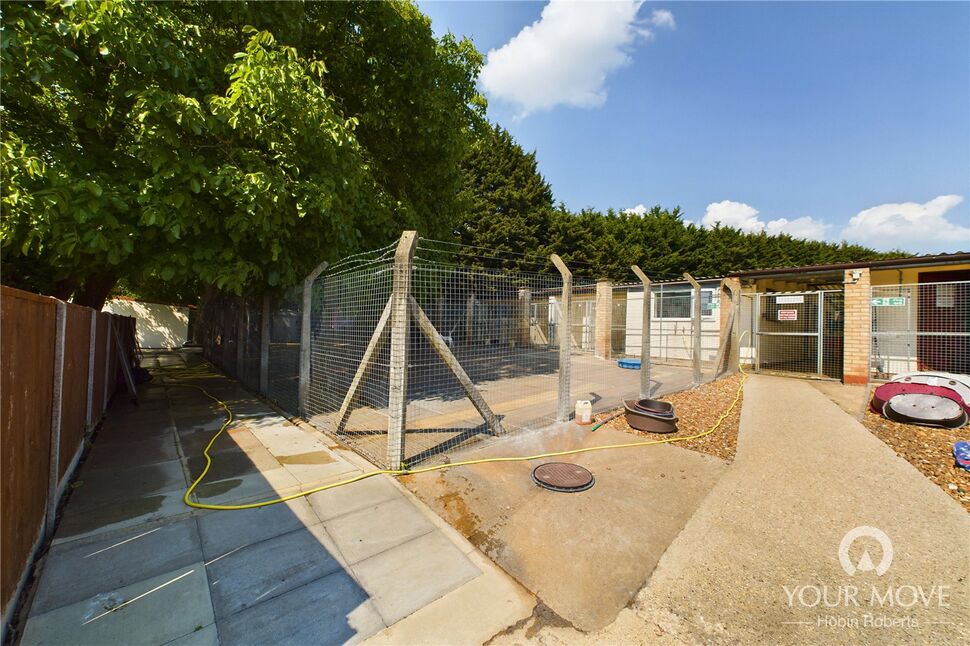
Get ahead with this property featuring licensed boarding kennels - a great way to generate extra income.


£1,000,000
Denford Road, Thrapston, NN14
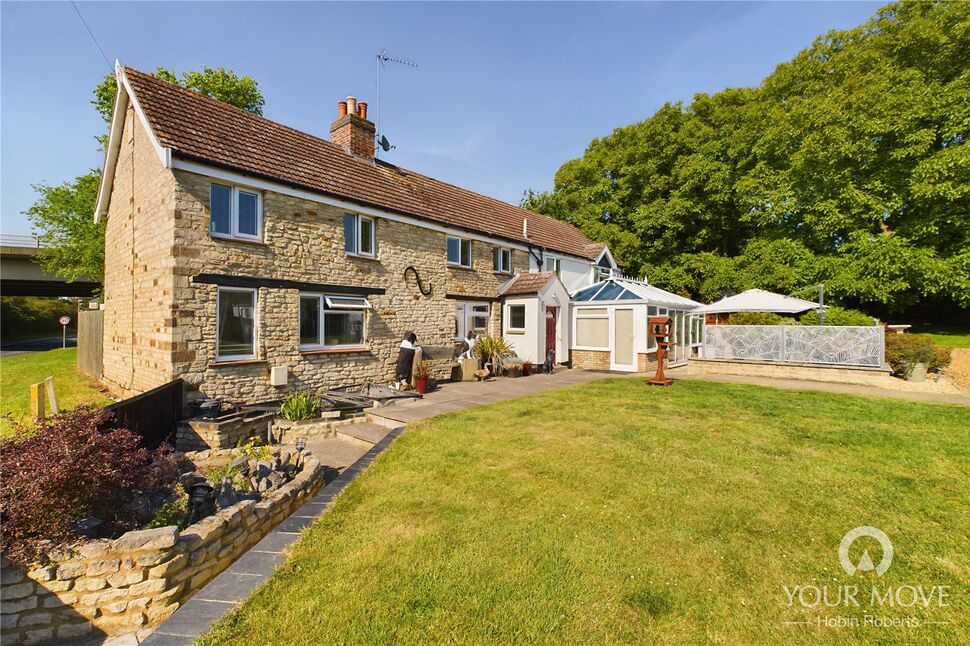
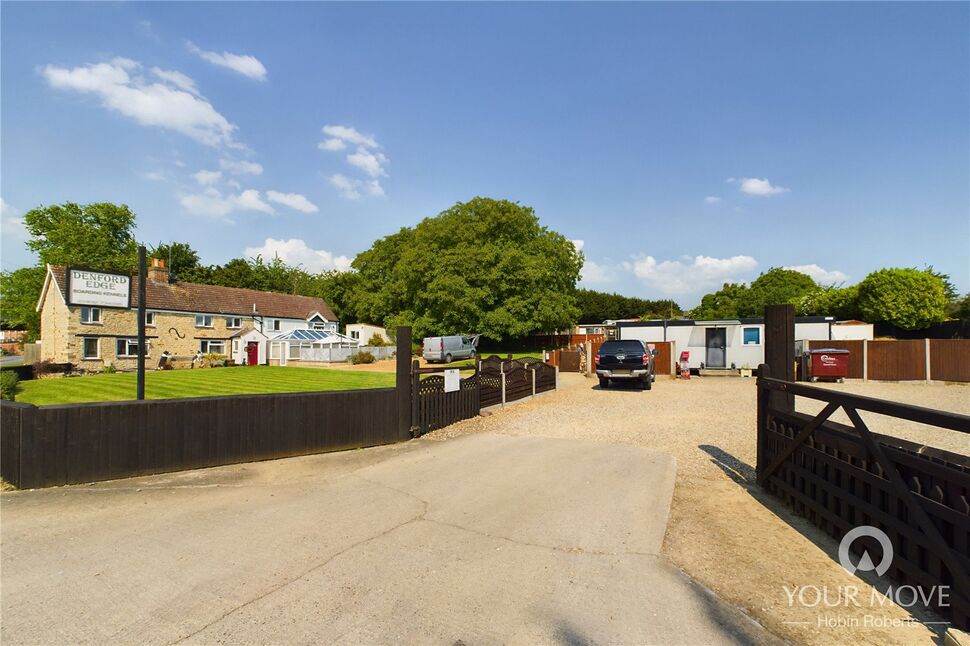
The team at Your Move Nolan Throw welcomes you to this stunning stone-built detached residence set within extensive grounds which the current owners have run a successful licensed boarding kennels business.
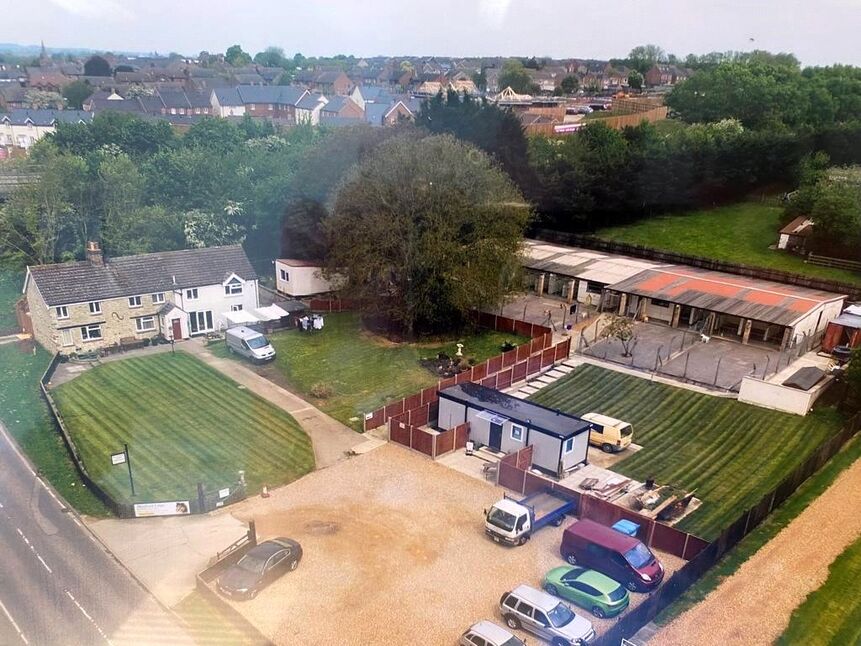

Located in a pleasant semi-rural position on the outskirts of Thrapston in Northamptonshire, this impressive property offers a spacious four-bedroom detached family home along with the land which with the correct planning applications approved could be developed, or the new owners could also start their own kennel boarding business with ready made facilities already in place!
With a blend of modern fittings and period features, expansive gardens, and excellent amenities, this property is truly exceptional. Read on to discover all the wonderful features this property has to offer.
Property Overview:
A stunning stone-built detached residence.
Generous plot, currently housing the addition of a licensed boarding kennel business
Pleasant semi-rural position in Northamptonshire.

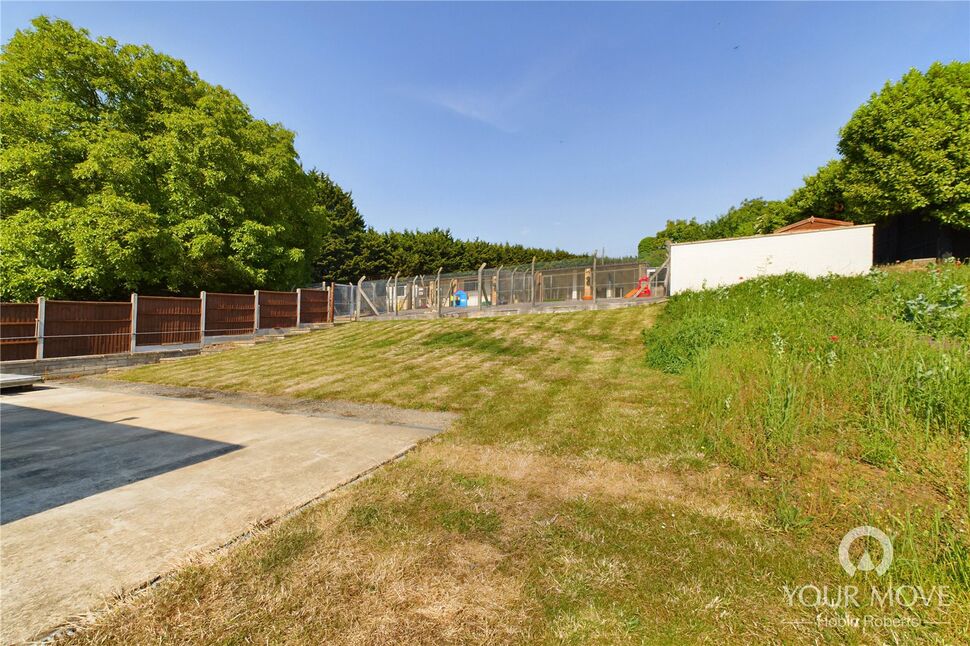
Impressive plots with expansive lawns and mature trees.



Gated entrance leading to a large car parking area.
Spacious four-bedroom detached family home.
Modern fittings and period features
Radiator heating and double glazing throughout
Convenient access to both the kennels and the main residence.
Exterior:
As you approach the property through the gated entrance, you will be greeted by a large car parking area that provides access to both the kennels and the main residence.

The property boasts an expansive and attractive lawned front garden featuring mature trees, bushes, and plants, setting a picturesque scene. The exterior of the residence is in fantastic order and features exposed stone brickwork, adding to its charm and character.


Ground Floor: Upon entering the property via a composite door leading into the porch, you will find built-in cupboards for storage. The generous sitting room is the focal point of the ground floor, boasting period features such as exposed beams and an inglenook fireplace with a wood-burning fire. This room offers a cosy and inviting atmosphere.


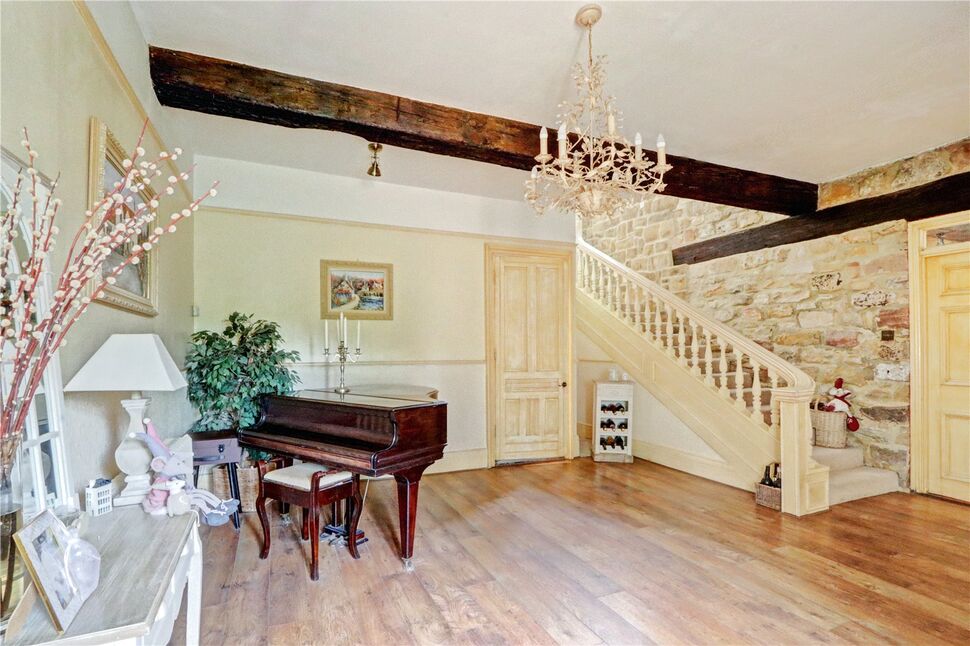
The sitting room provides access to the formal dining room, which is spacious enough to accommodate dining and entertaining. The dining room also features one of the two staircases providing access to the first floor.

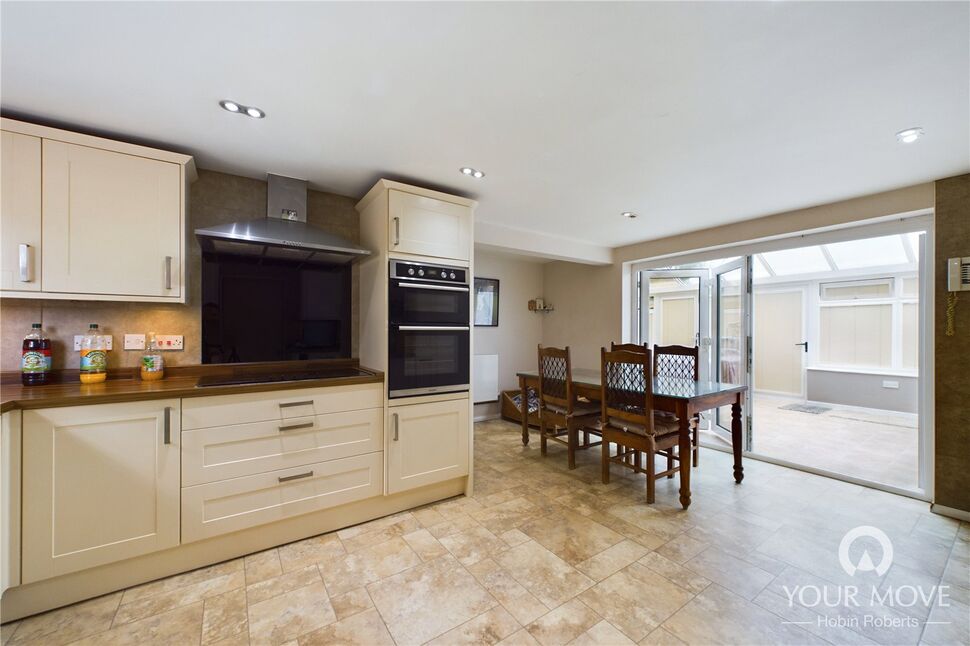

To the other end of the ground floor, you will discover a large kitchen/diner. This stunning modern kitchen is fitted with a multitude of storage options and integrated appliances.




Bifold doors lead from the kitchen into the impressive Edwardian-style conservatory, creating an additional versatile space for relaxation and entertainment.



The kitchen also leads to an inner hallway, where you can find a utility room, a guest WC, a second staircase leading to the first floor, and a PVC door providing access to the side and rear outdoor spaces. The outdoor areas are thoughtfully designed with low maintenance in mind, featuring storage barns and private kennels for residents use.
First Floor:









Ascending the staircase, you will find four double bedrooms, all of which are generously proportioned. The master suite boasts ensuite shower facilities, providing a private and convenient space. The remaining bedrooms offer ample space for family members or guests.


The first floor is completed by a recently refitted four-piece family bathroom featuring modern design and equipped with a walk-in shower and a side-panelled bath.
Kennels:
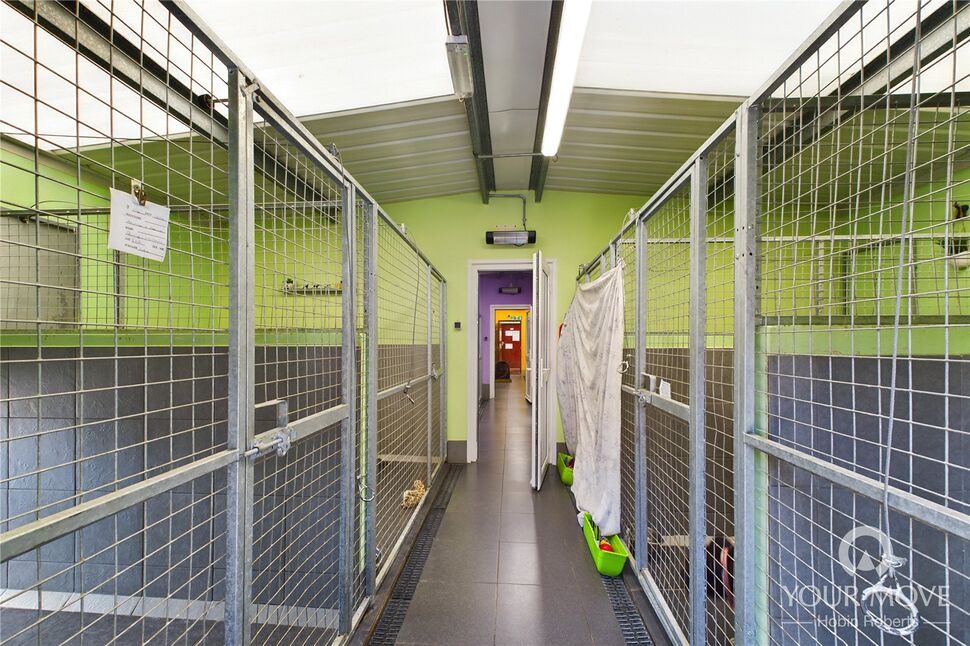
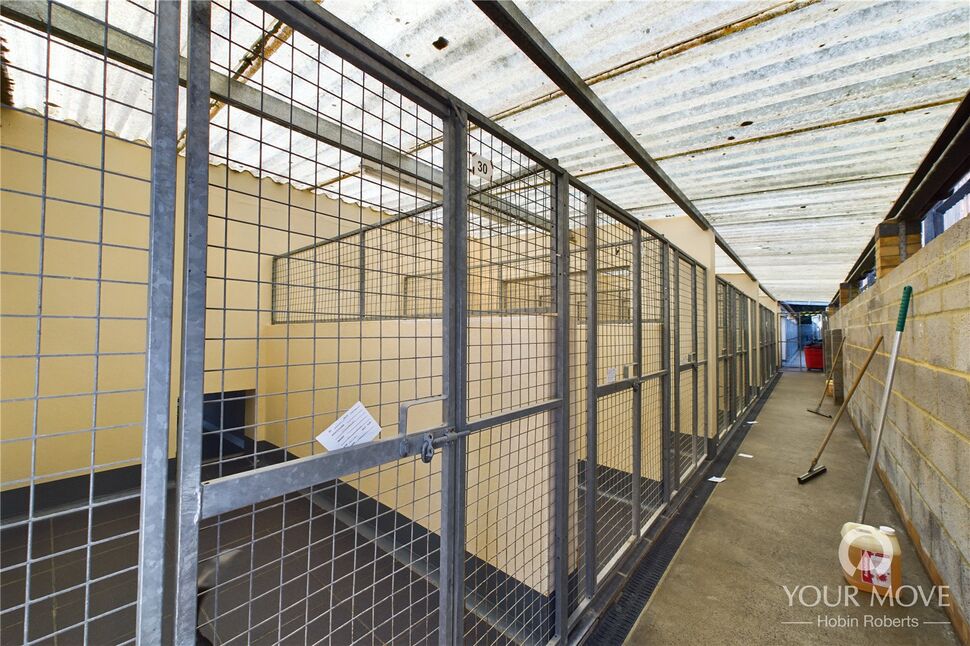

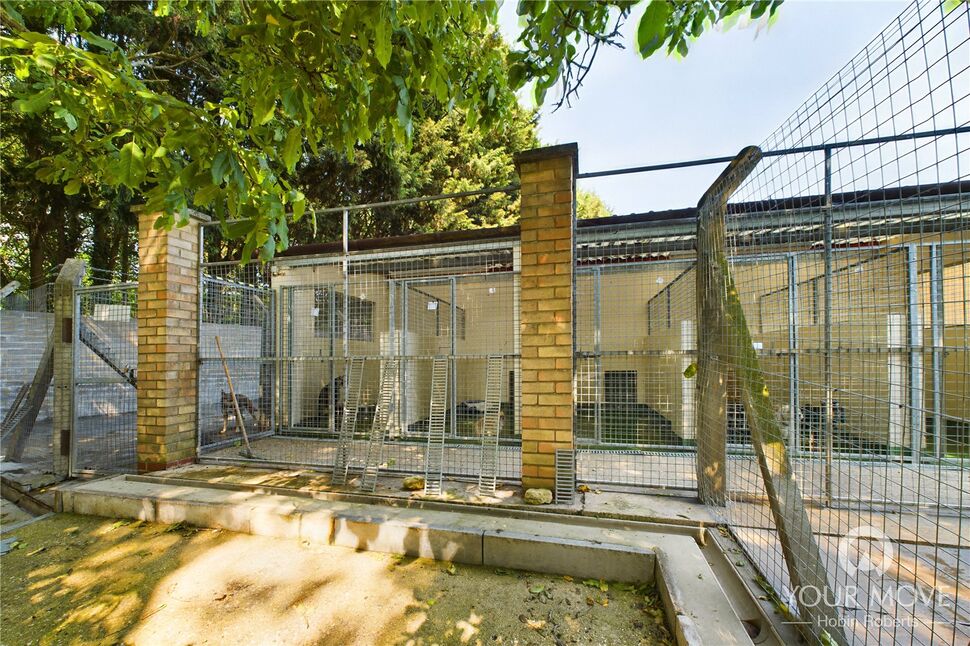
Denford Edge Boarding Kennels, a well-established business formed in 1992 are spread across the remainder of the plot.


The business is licensed to board up to 74 dogs and features a grooming parlour. With an annual turnover in the region of £350,000 and strong profits, this business offers a fantastic opportunity for pet lovers and entrepreneurs to start up a similar enterprise with full use of the facilities that are currently in place.



A portable cabin on the premises serves as a welcome area for guests and includes an office and a large storage area. The kennels and grooming area are impressive and meticulously maintained, providing a comfortable and safe environment for furry friends. An enclosed exercise field adds to the amenities, allowing dogs to stretch their legs and enjoy outdoor activities.
Additional Information: To provide a more immersive experience, separate virtual tours and floor plans are available for both the main residence and the kennels/additional land.
These resources offer a detailed insight into the property's features and layout. Should you have any further questions or wish to arrange a viewing in person, our friendly team is ready to assist you.
In summary, this property offers a truly unique opportunity to acquire a stunning stone-built residence with the opportunity of potential development or a ready made boarding kennel business. With its spacious family home, impressive gardens, modern fittings, and period features, this property is sure to exceed expectations.
Don't miss the chance to experience this exceptional property and the potential it holds.
Contact our team today to arrange a viewing or gather further information.
View full detailsDreaming of your own swimming pool? This property could be the one for you.

£650,000
New Lambton, Houghton Le Spring, DH4

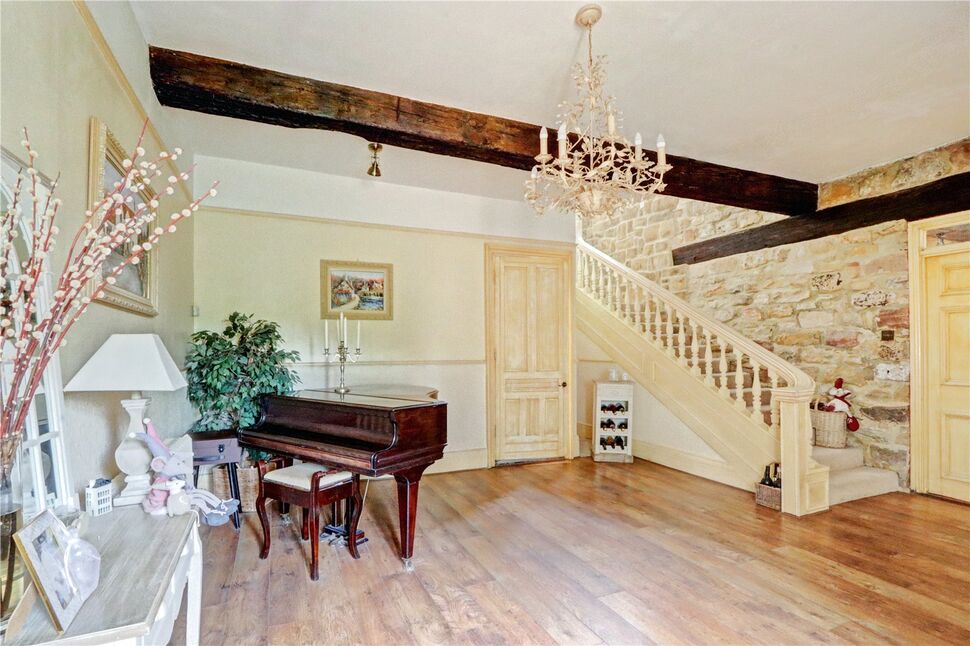

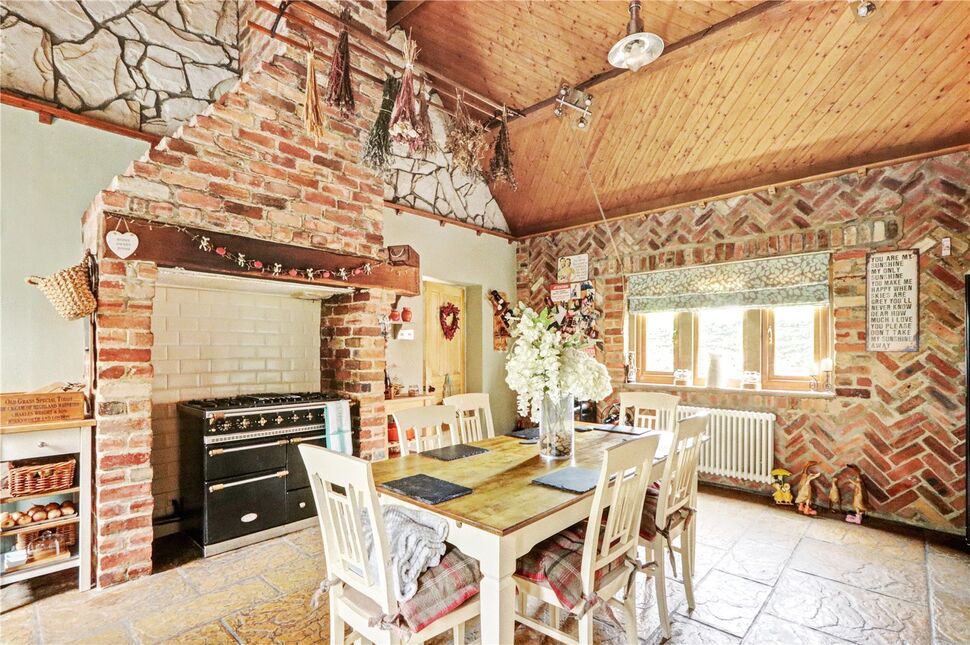


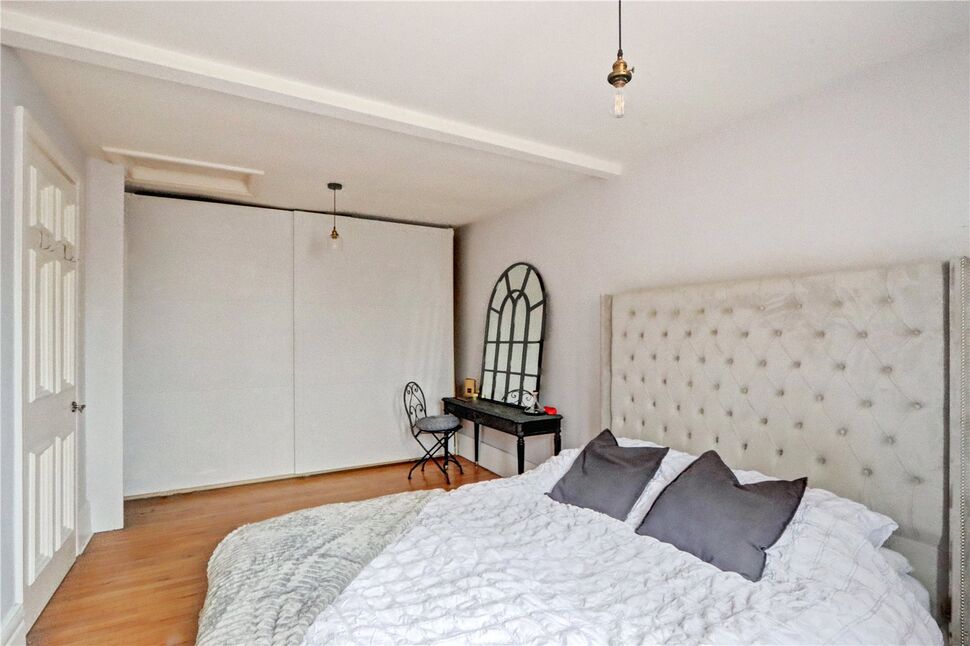

Bespoke former Farm Steading, converted into a modern family home whilst retaining its original charm and character. Includes separate Home Office, Swimming Pool and Spa and being close to the A1and extensive local facilities.
View full detailsLooking for a landlord opportunity? This property is already divided into three flats-offering strong rental potential.


£450,000
Morton Road, Exmouth, EX8
Offered with no ongoing chain, this 3 storey town house is currently divided into 3 flats, 4 beds on the ground floor and 3 beds on the 1st and 2nd floors. There is a kitchen and lounge in each of the flats and either a bathroom or shower room. Heating is electric and there are double glazed windows. Outside to the rear there are 2 garages. Each flat has its own EPC, council tax band and mains services including electric, water and drainage. Situated close to Exmouth Town centre and seafront. Walking distance to shops, restaurants, modern sports centre with indoor heated swimming pool and bus and railway services connecting to Exeter. 3 EPC's 2 Band D and 1 E. 3 Council Tax bands, GF B and the other 2 are A.
Auctioneer Comments
This property is for sale by Modern Method of Auction allowing the buyer and seller to complete within a 56 Day Reservation
Period. Interested parties’ personal data will be shared with the Auctioneer (iamsold Ltd).
If considering a mortgage, inspect and consider the property carefully with your lender before bidding. A Buyer Information
Pack is provided, which you must view before bidding. The buyer is responsible for the Pack fee. For the most recent
information on the Buyer Information Pack fee, please contact the iamsold team.
The buyer signs a Reservation Agreement and makes payment of a Non-Refundable Reservation Fee of 4.5% of the purchase
price inc VAT, subject to a minimum of £6,600 inc. VAT. This Fee is paid to reserve the property to the buyer during the
Reservation Period and is paid in addition to the purchase price. The Fee is considered within calculations for stamp duty.
Services may be recommended by the Agent/Auctioneer in which they will receive payment from the service provider if the
service is taken. Payment varies but will be no more than £960 inc. VAT. These services are optional.
View full detailsThinking about upgrading your home? This impressive 14 bedroom property offers a wealth of standout features.


£3,950,000
Priest Hill, Egham, SL4
A magnificent detached residence in Runnymede this property has not been on the open market for over 40 years ! Offering a unique property that certainly has the WOW factor and a chance to own a property with a history that can't be matched . Call now to book a viewing .
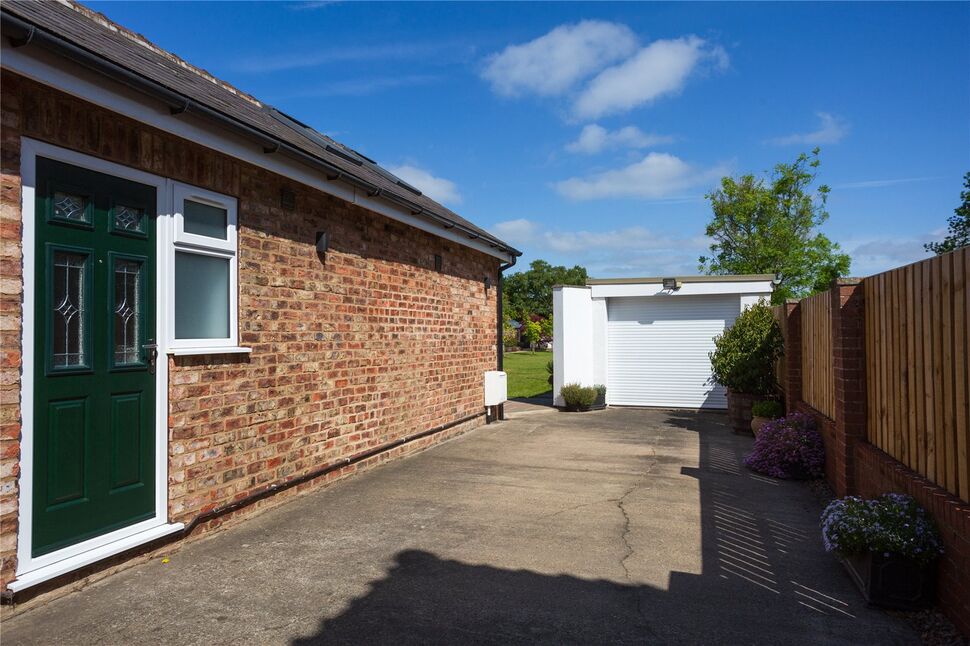
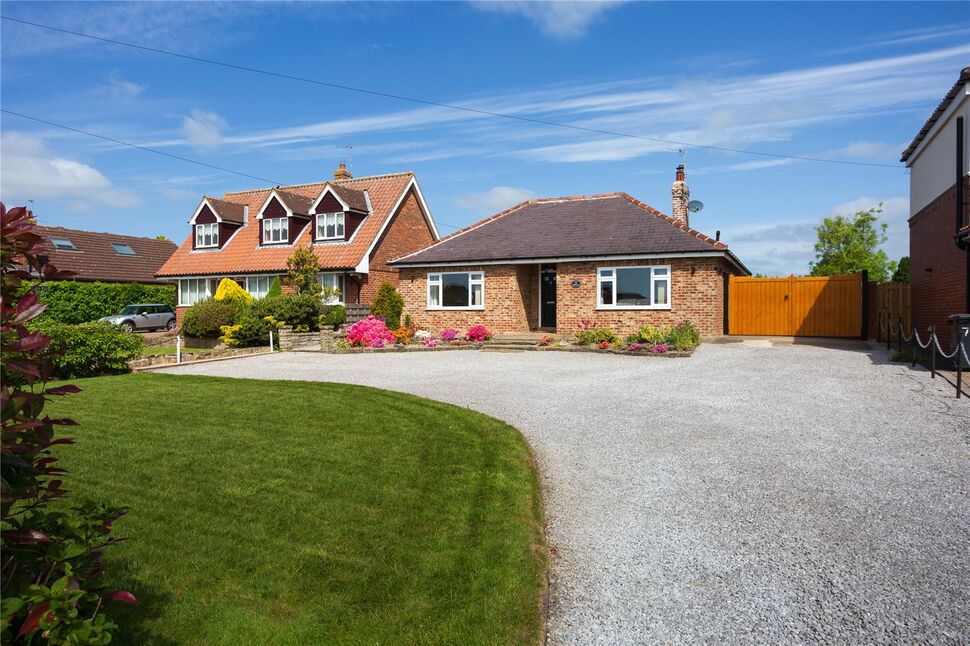
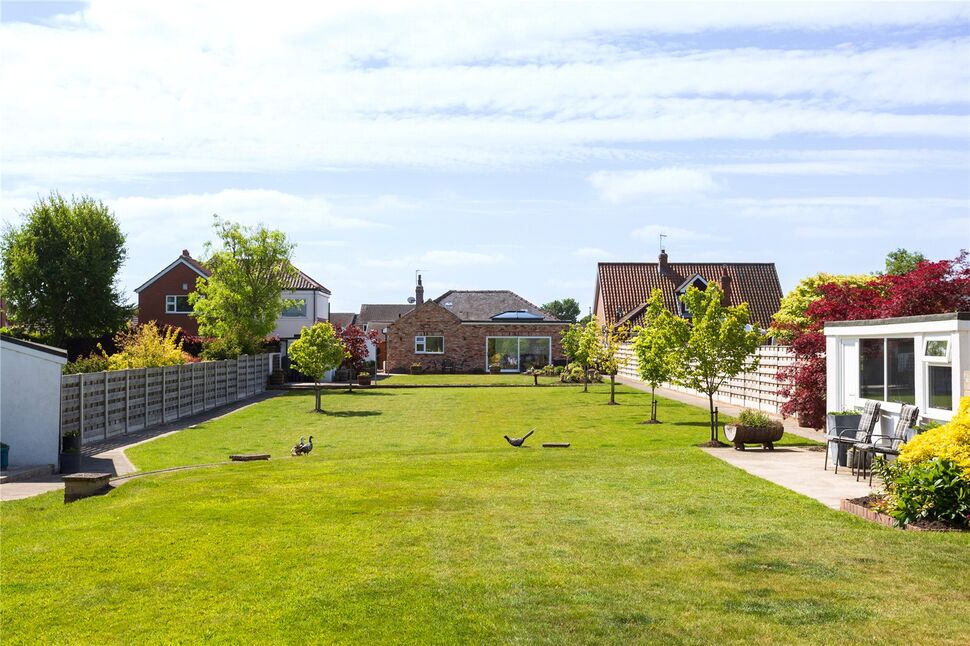
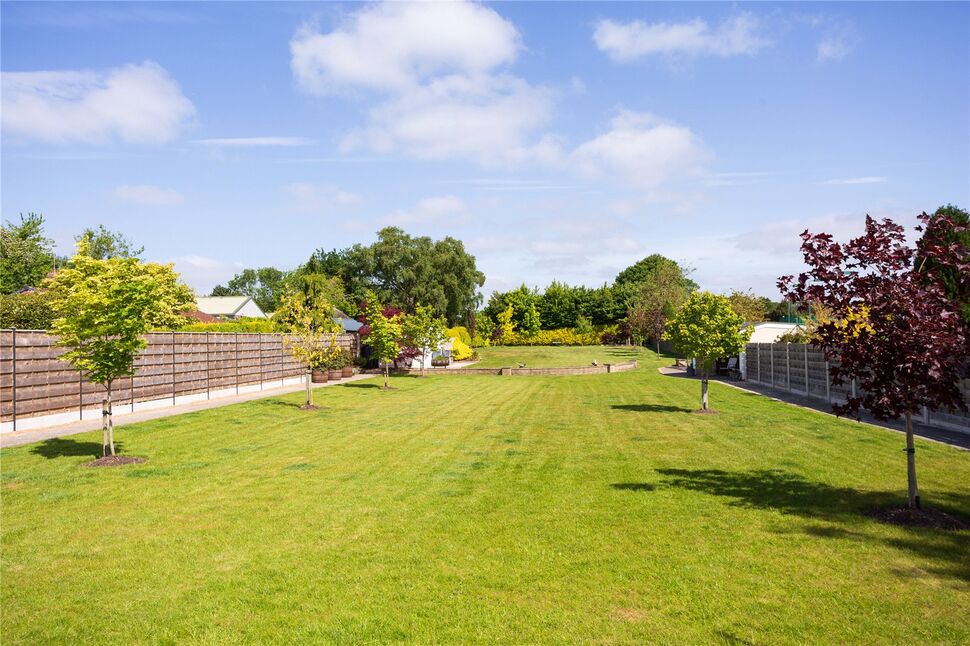
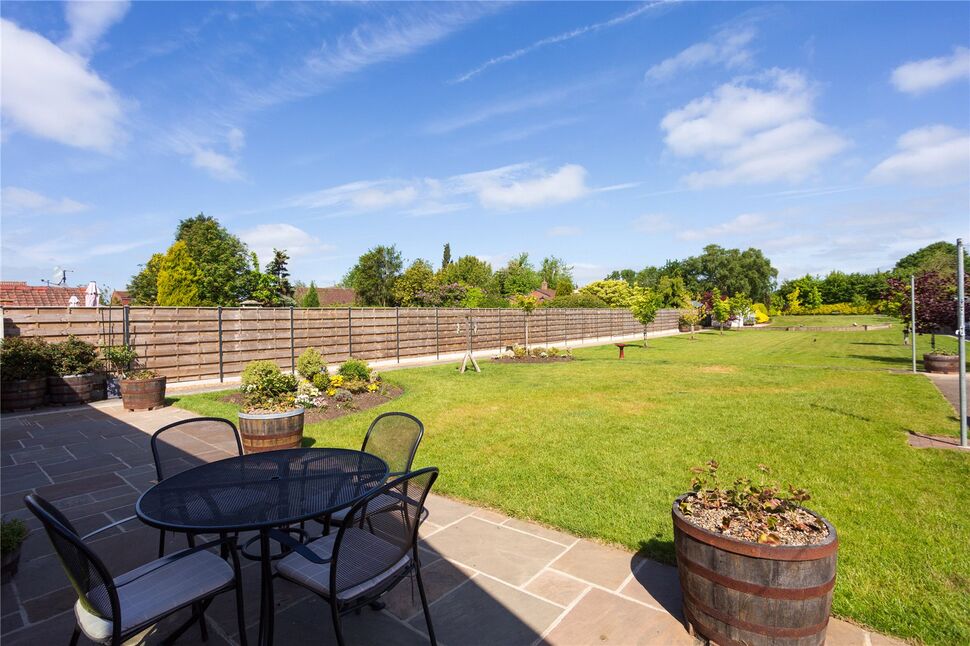
View full detailsReady for more time for you? This three bedroom bungalow comes with a huge garden and a dedicated workshop for hobbies and projects.


£650,000
Mill Lane, Wigginton, YO32
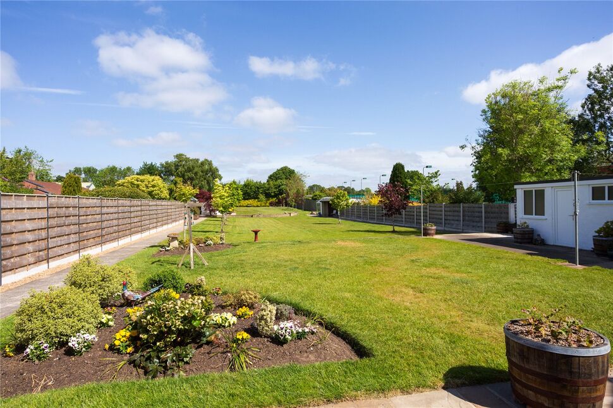
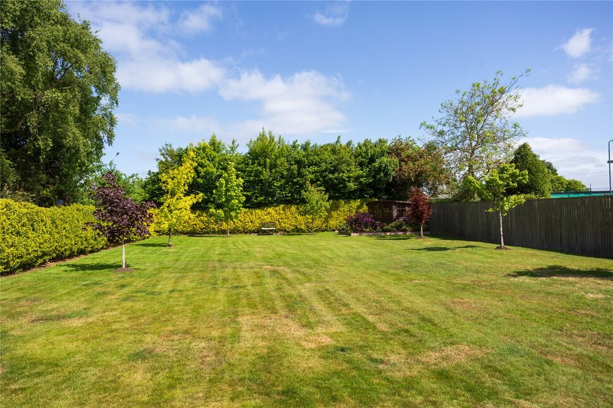
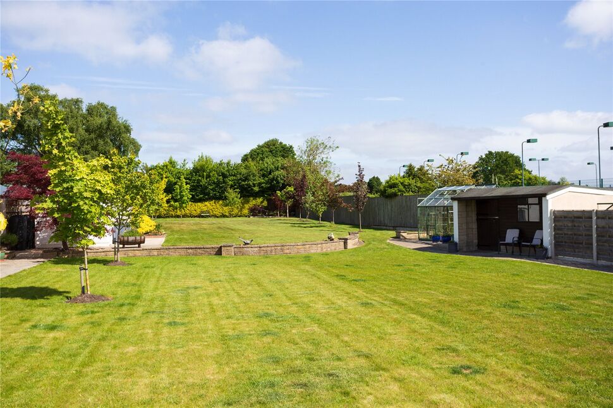
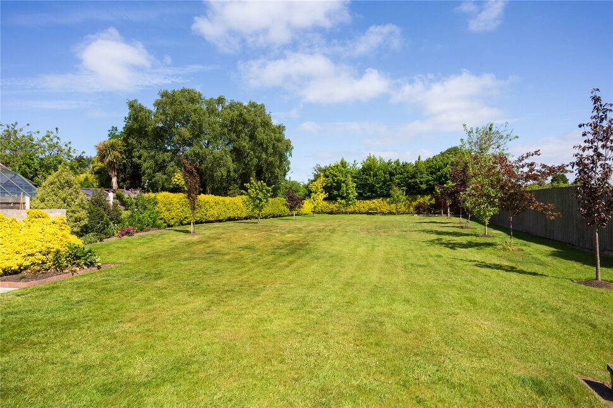
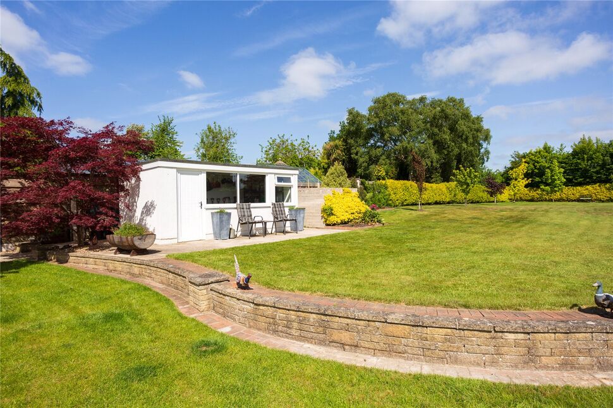
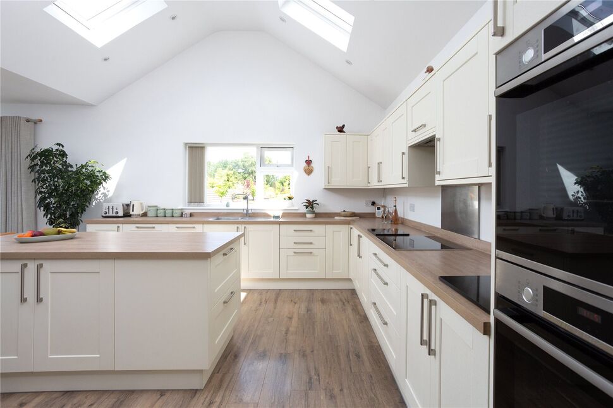
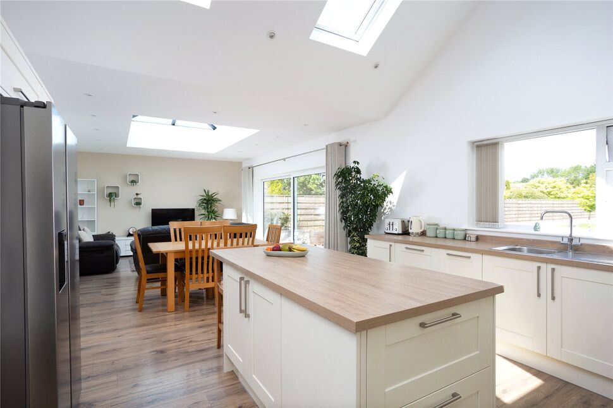
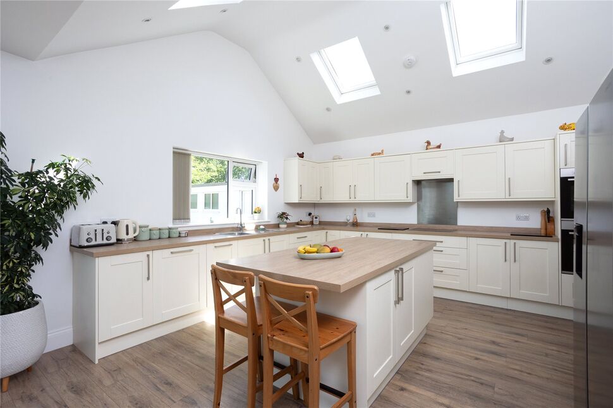
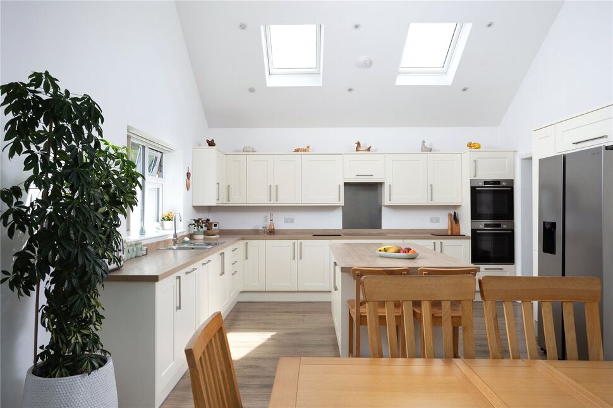
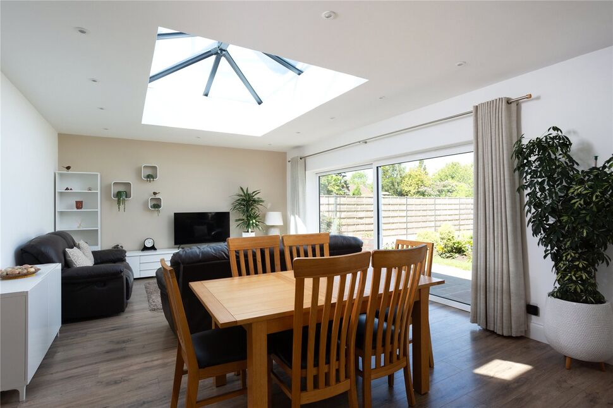
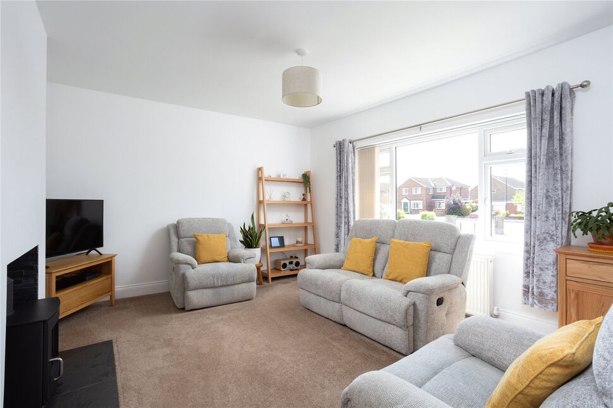


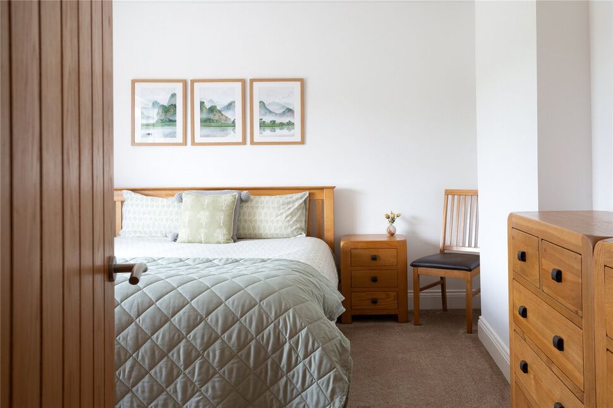
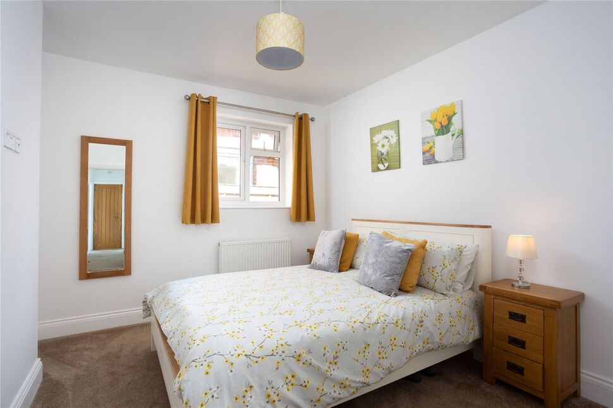
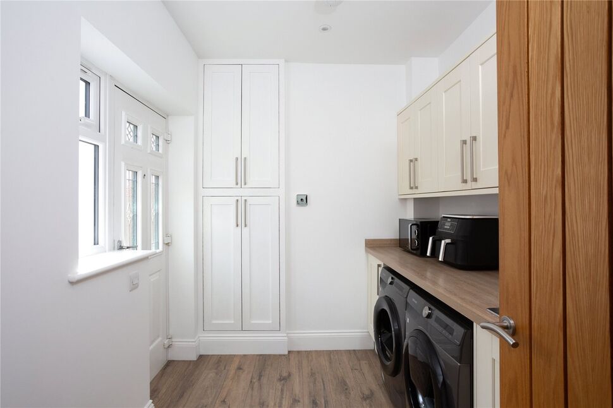

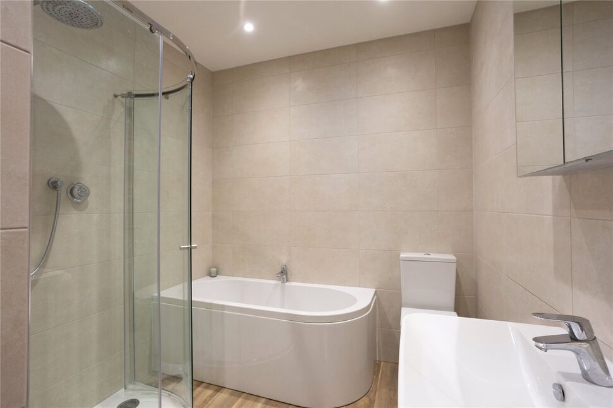
This beautifully extended and thoughtfully updated three-bedroom detached bungalow is set on a generous 0.6-acre plot and has been thoughtfully improved by the current owner to create a stylish and comfortable home that blends modern open-plan living with a wonderful feeling of space and calm.
View full detailsReady to make your move? Get started with a FREE property valuation from your local experts.


